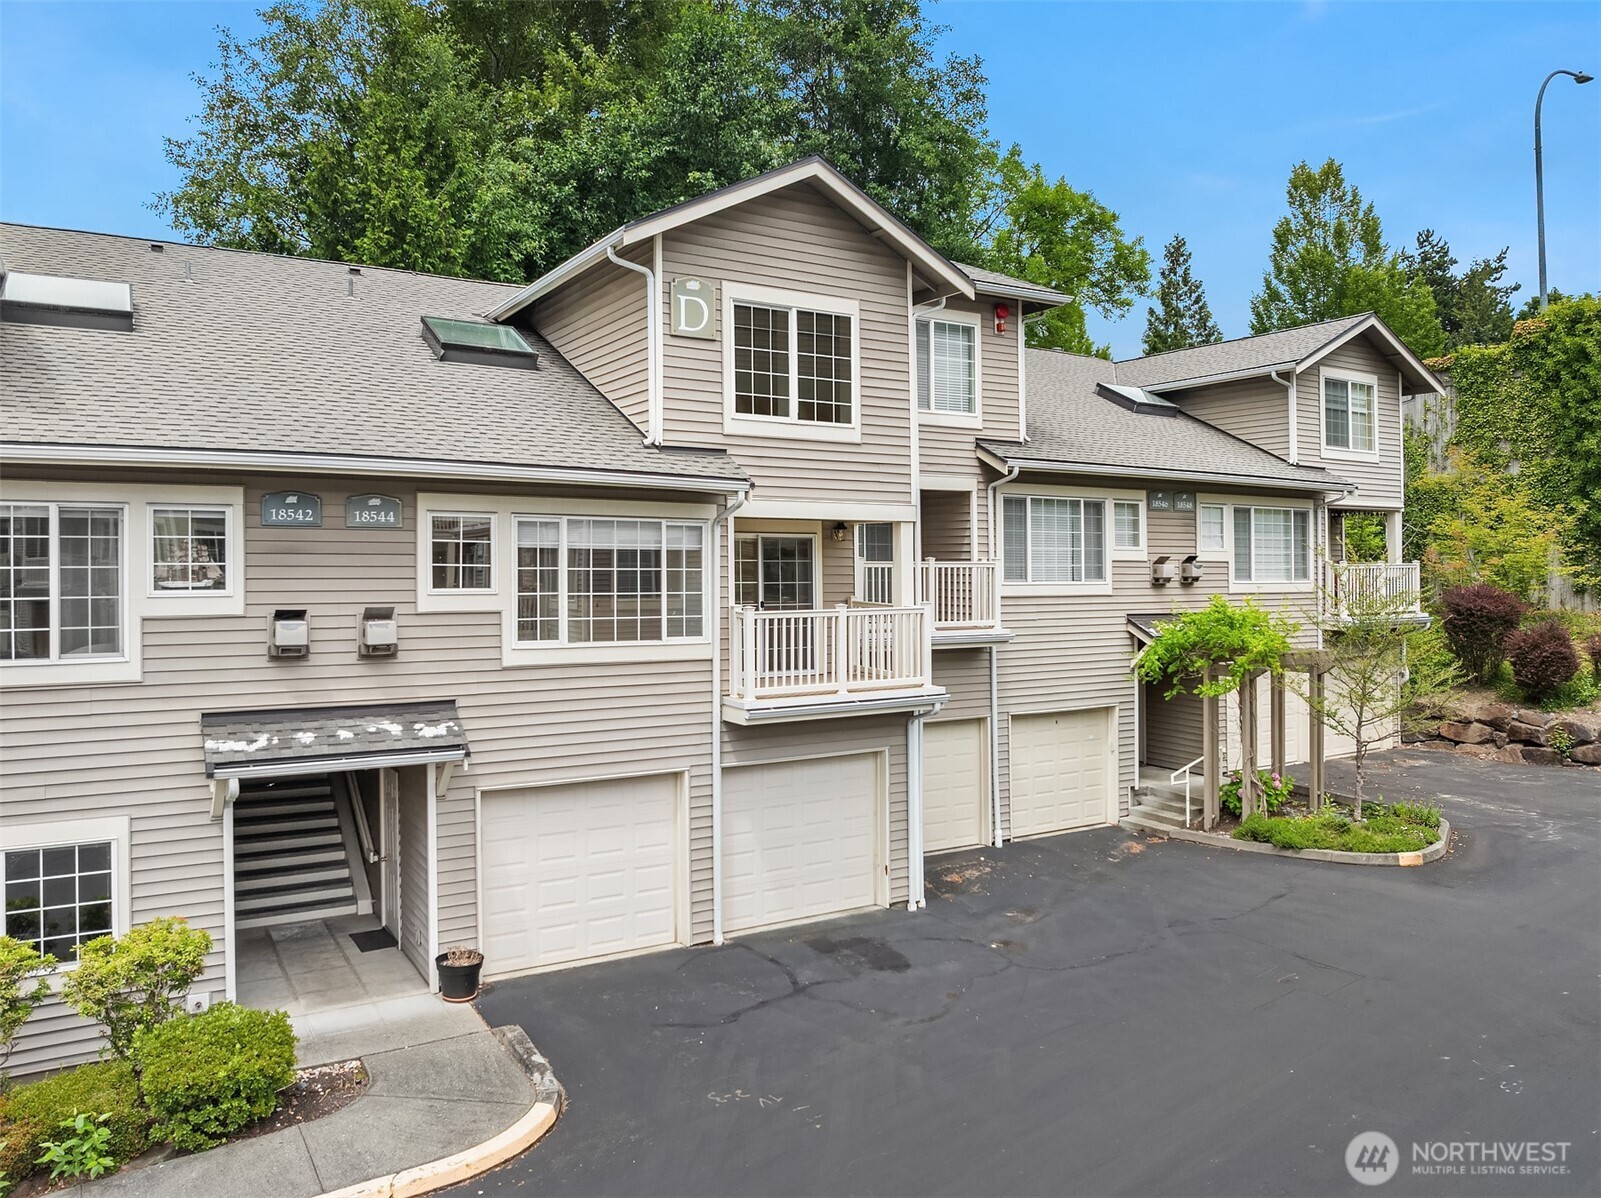
Beige townhouse building with white-trimmed windows, balconies, garage doors, and a paved parking area.
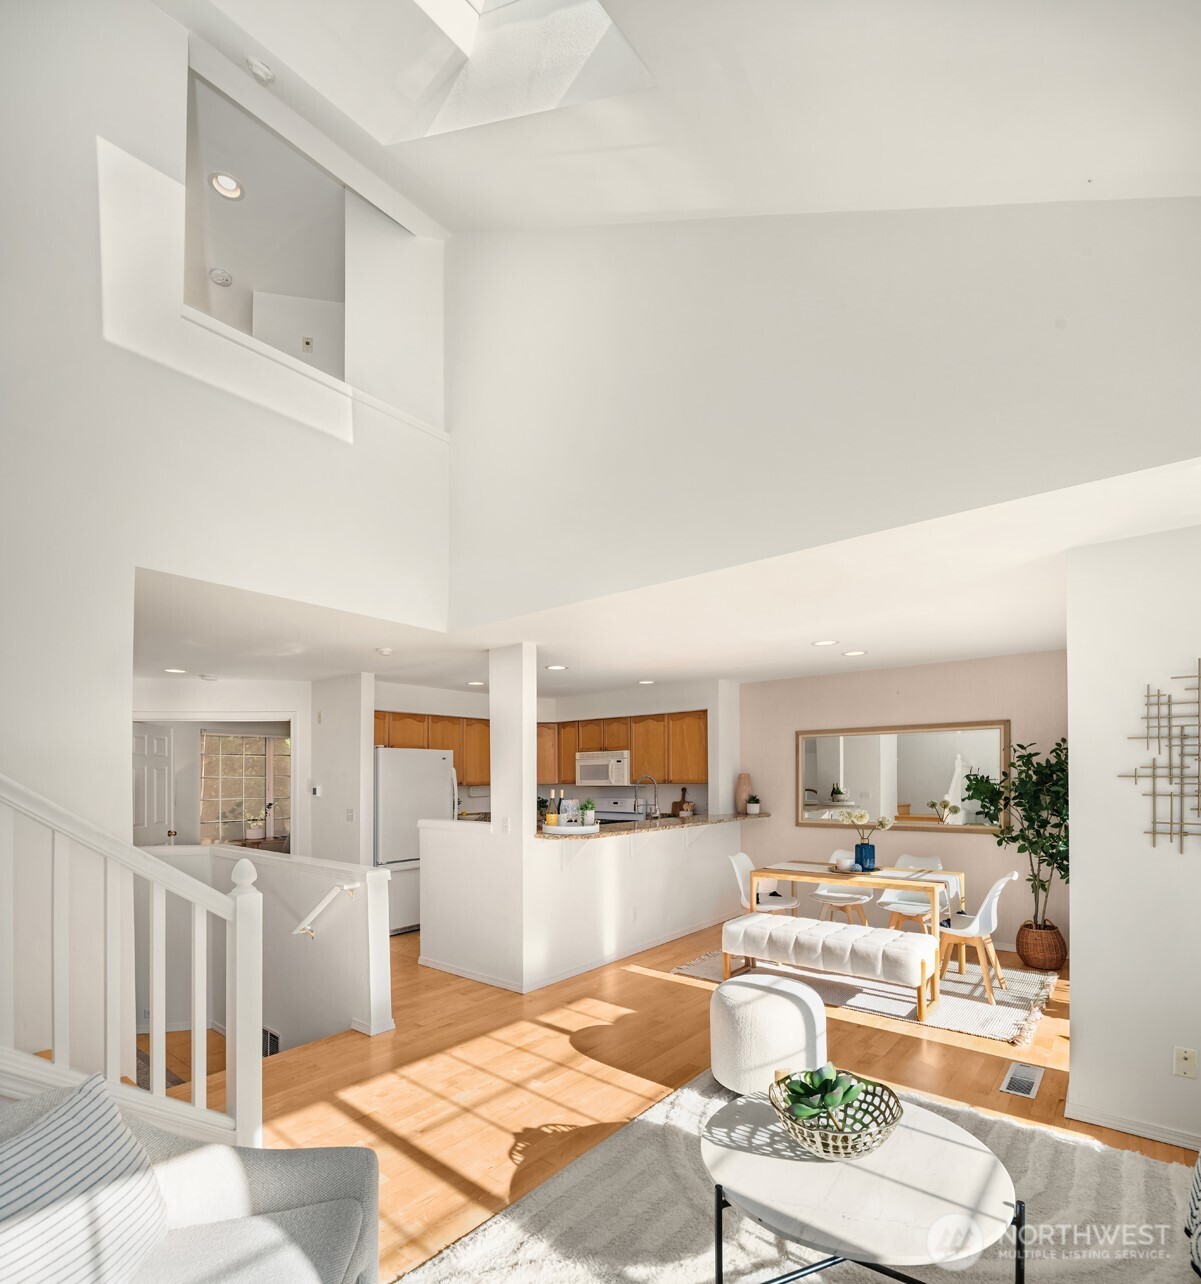
Open-plan living and dining area with vaulted ceilings, warm wood floors, and a sunlit kitchen.
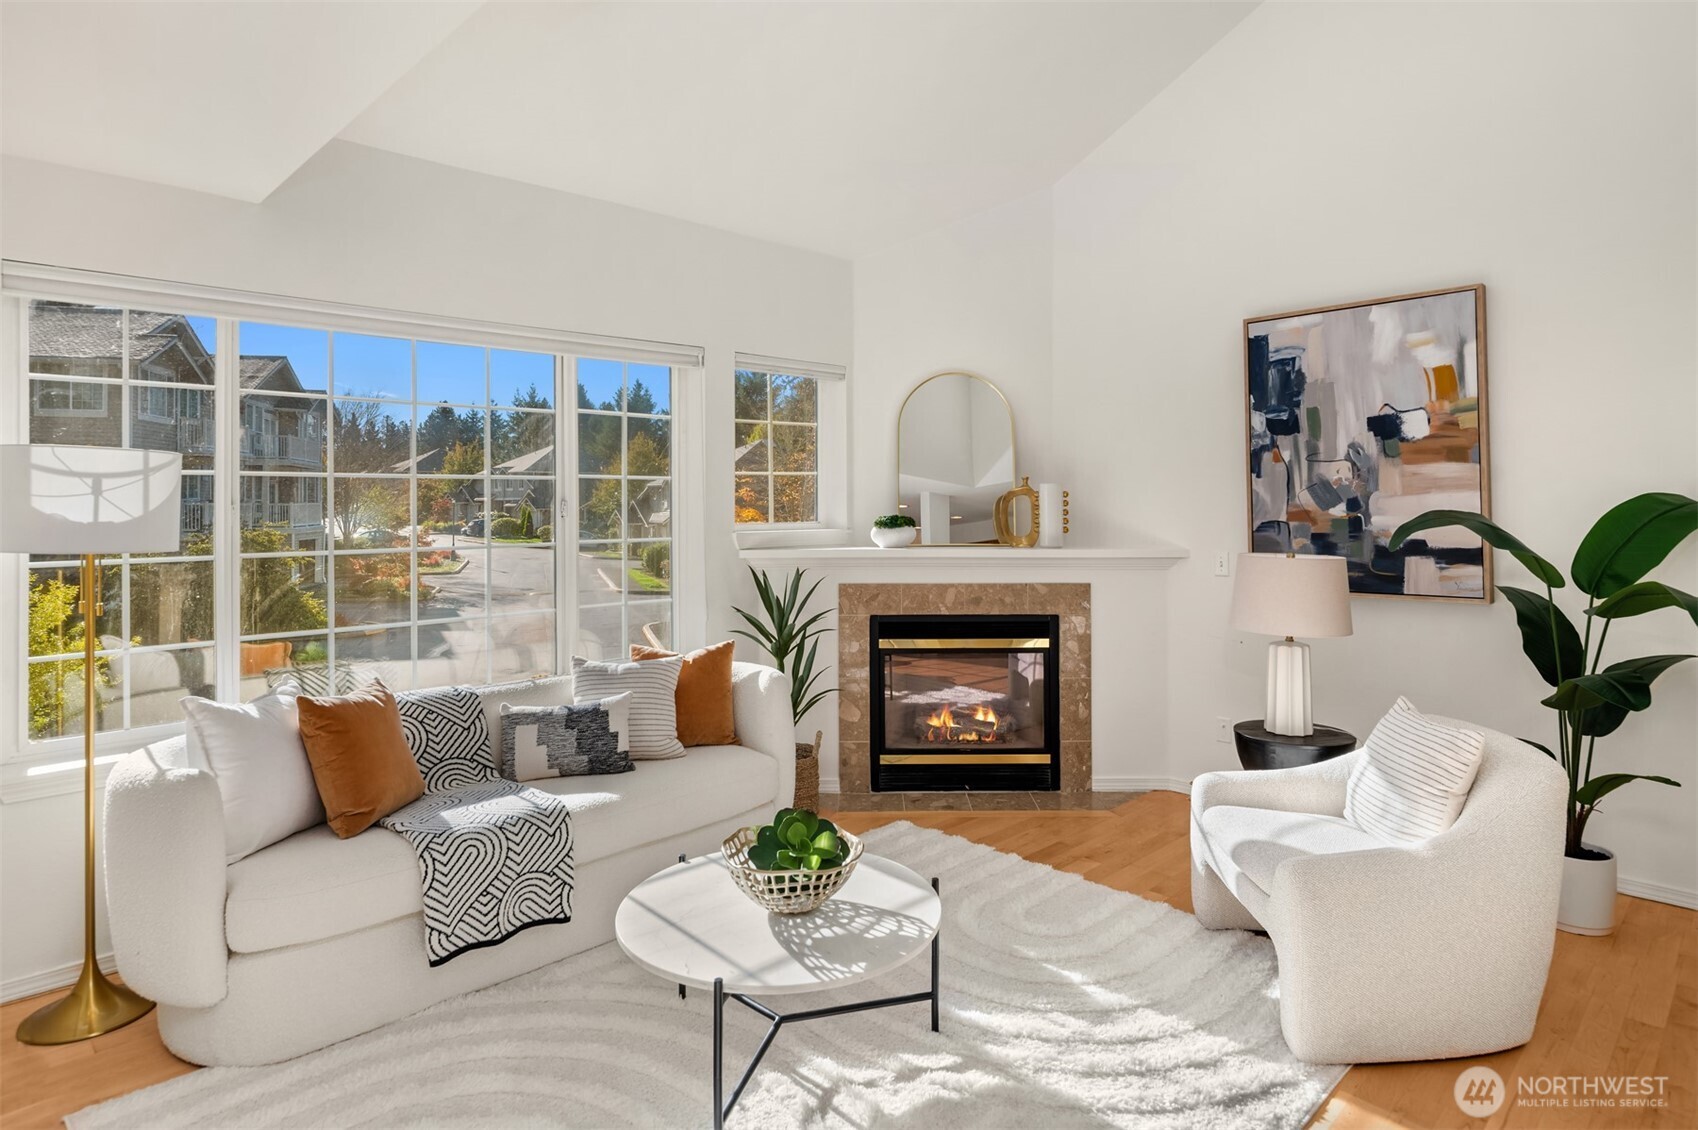
Living room with white seating, a fireplace, and large windows overlooking the neighborhood.
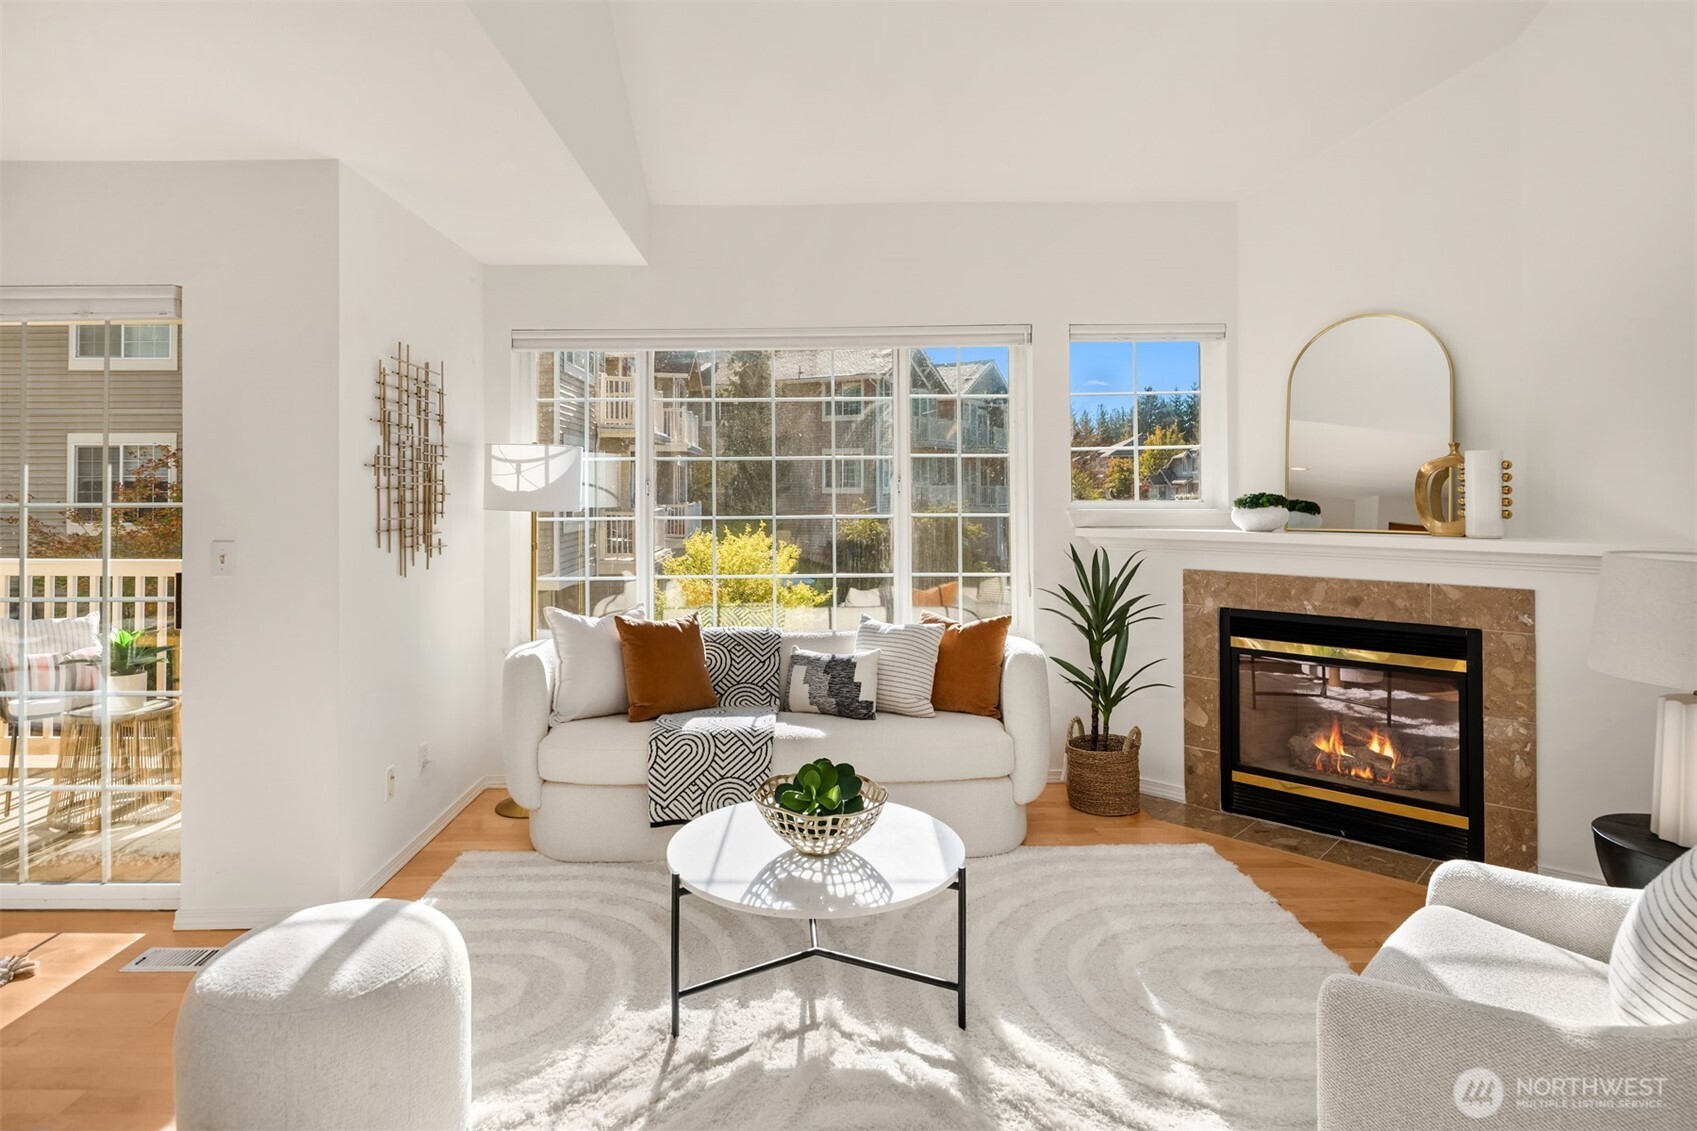
Staged living room with a white sofa, large windows, and a gas fireplace.
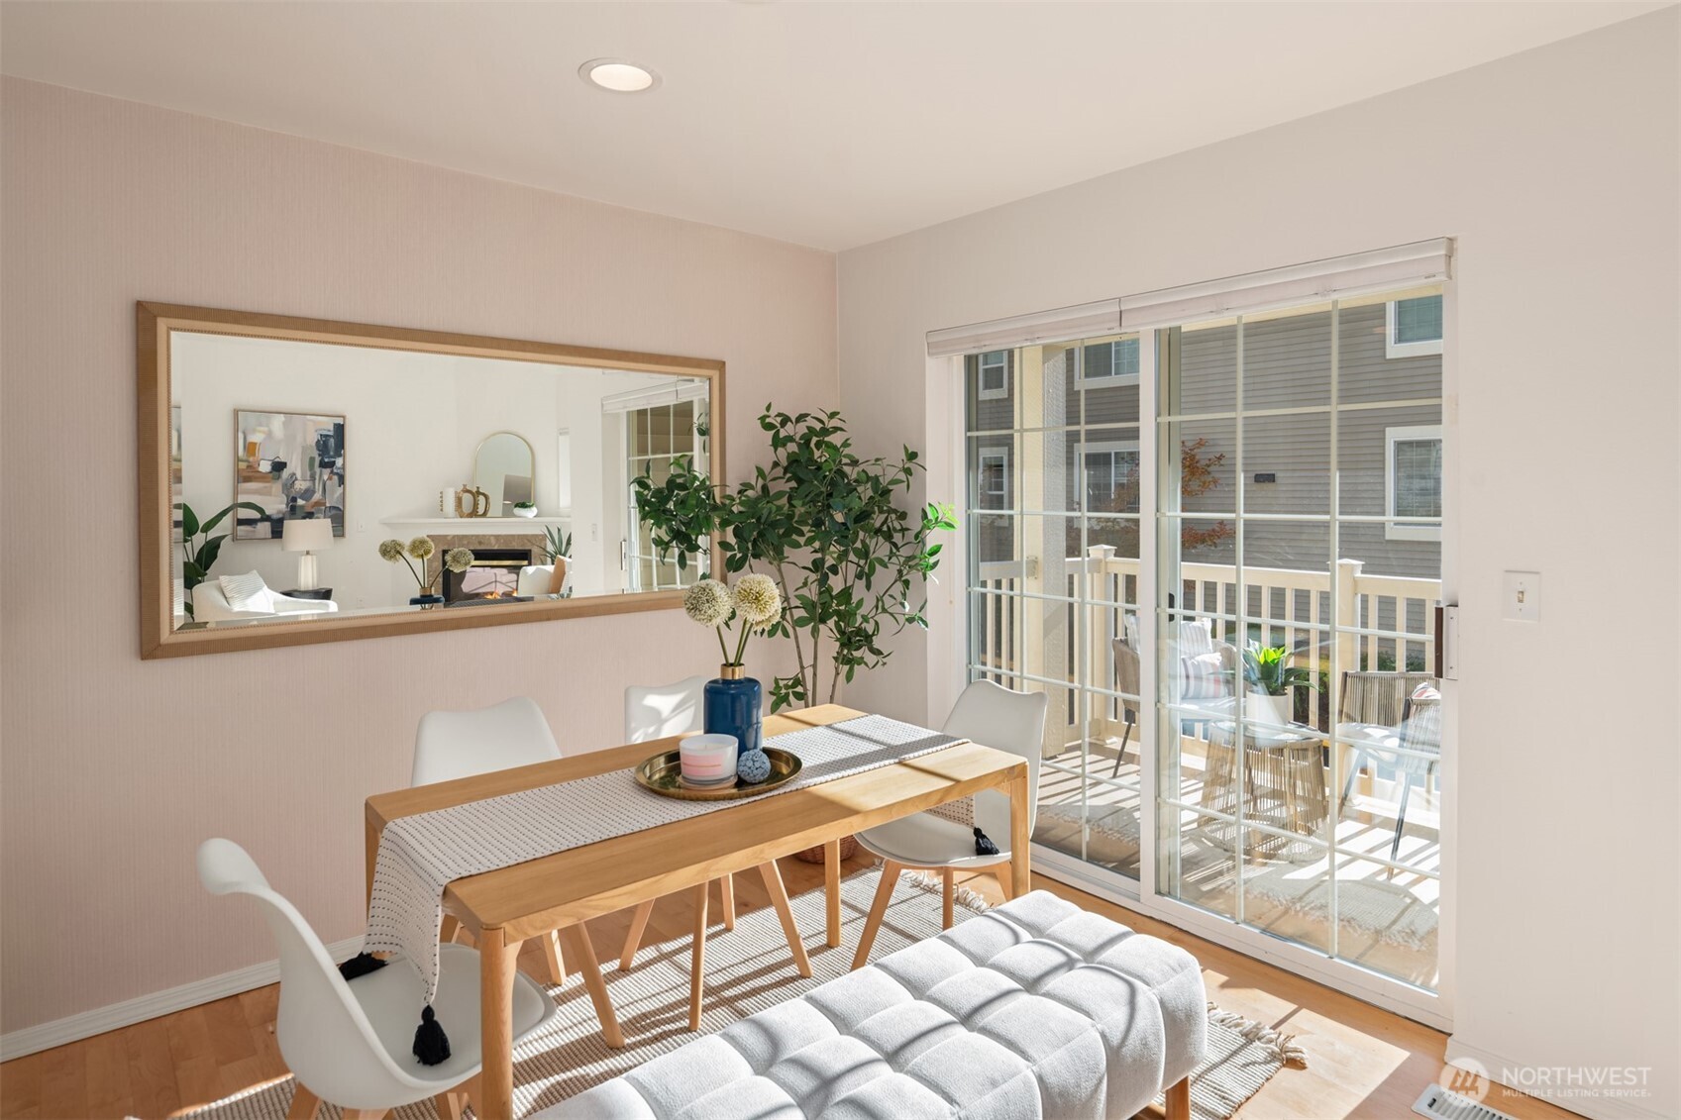
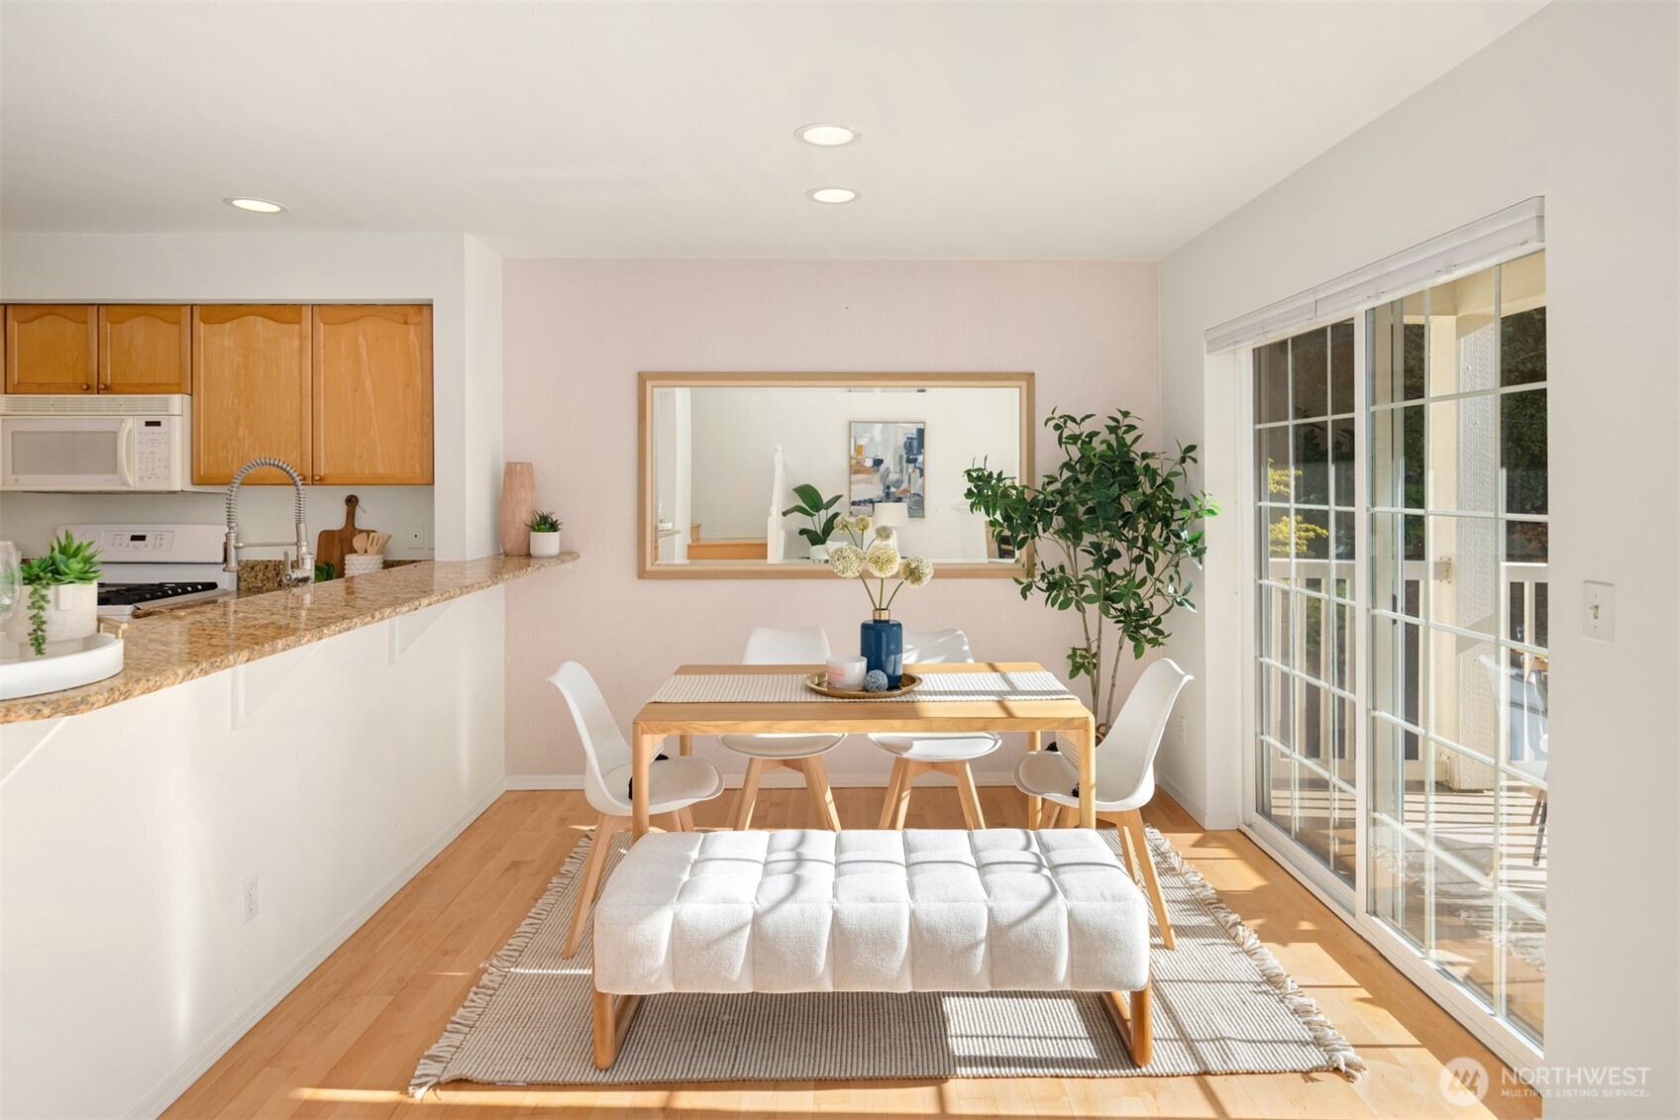
Dining room with a light wood table, large mirror, and sunny sliding doors to a balcony.
Dining area with a light wood table, white chairs, cushioned bench, and bright patio doors.
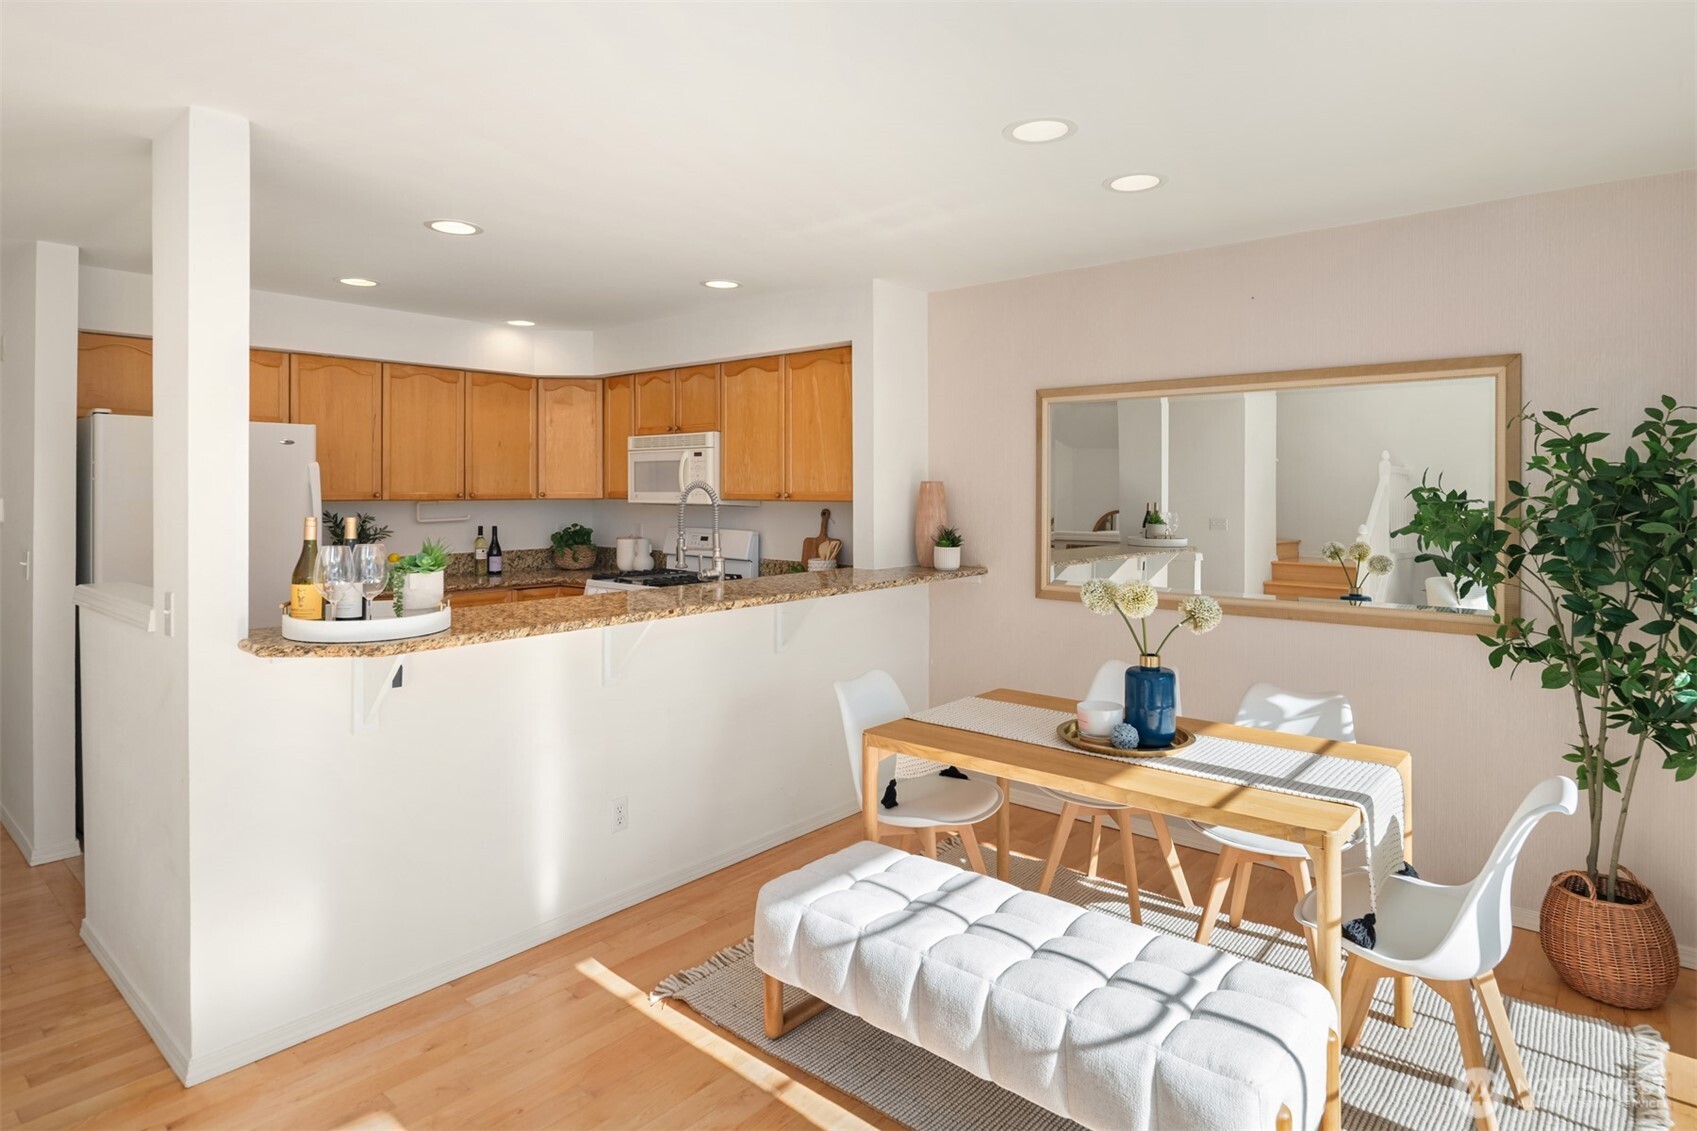
Kitchen and dining area with wood cabinets, granite breakfast bar, and a sunlit table setting.
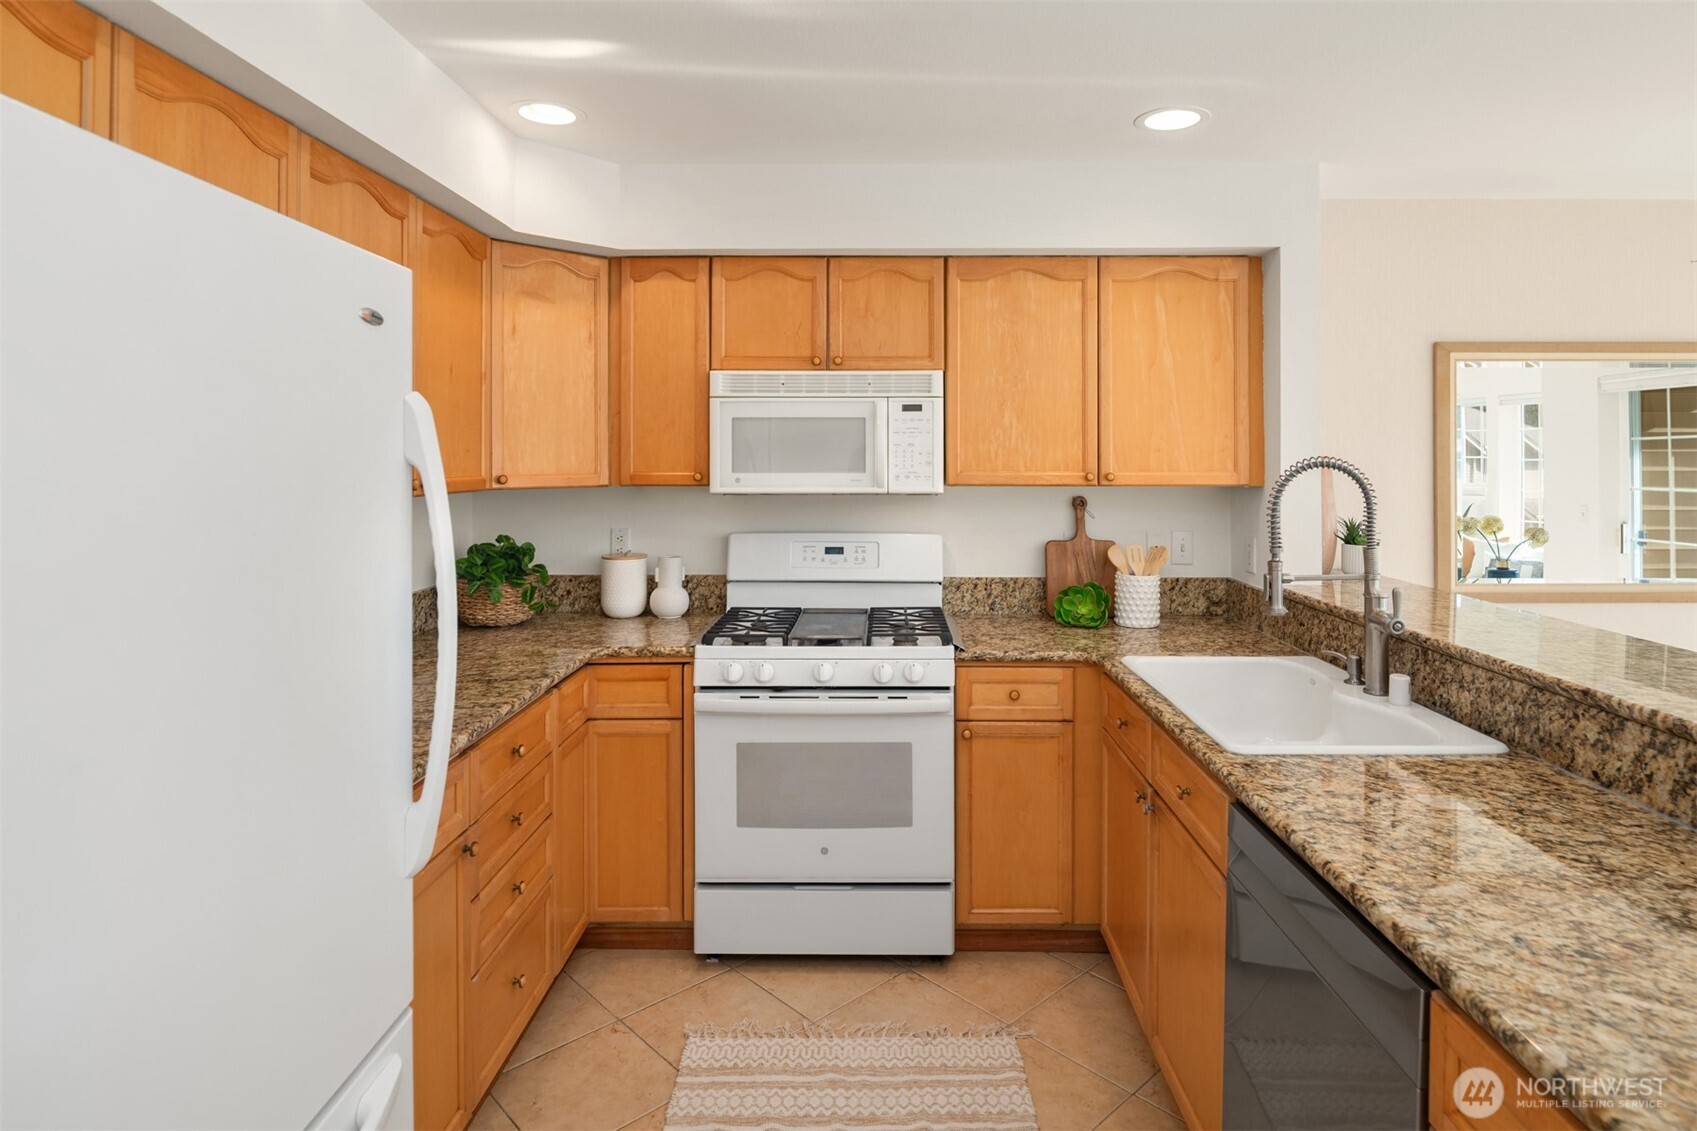
Kitchen with honey-colored cabinets, granite counters, and a white gas range beneath a microwave.
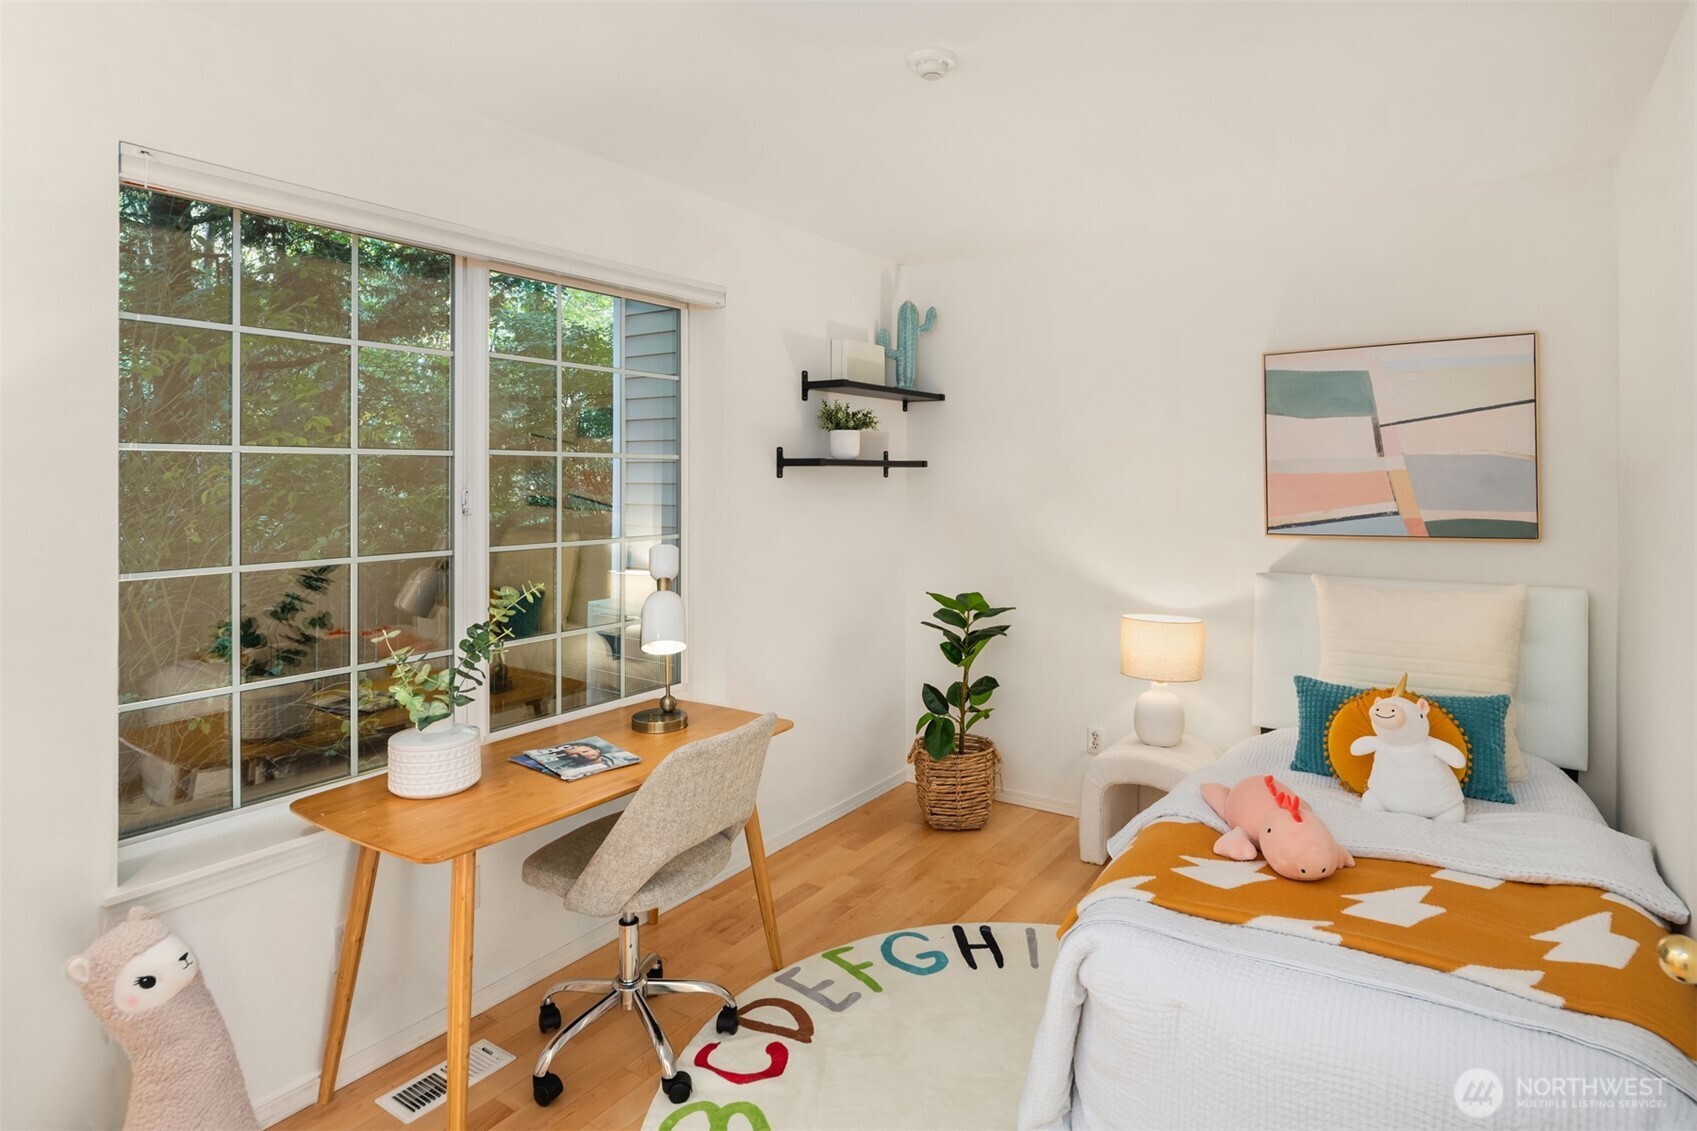
Bedroom with a desk beside a large window and a bed dressed with colorful toys and bedding.
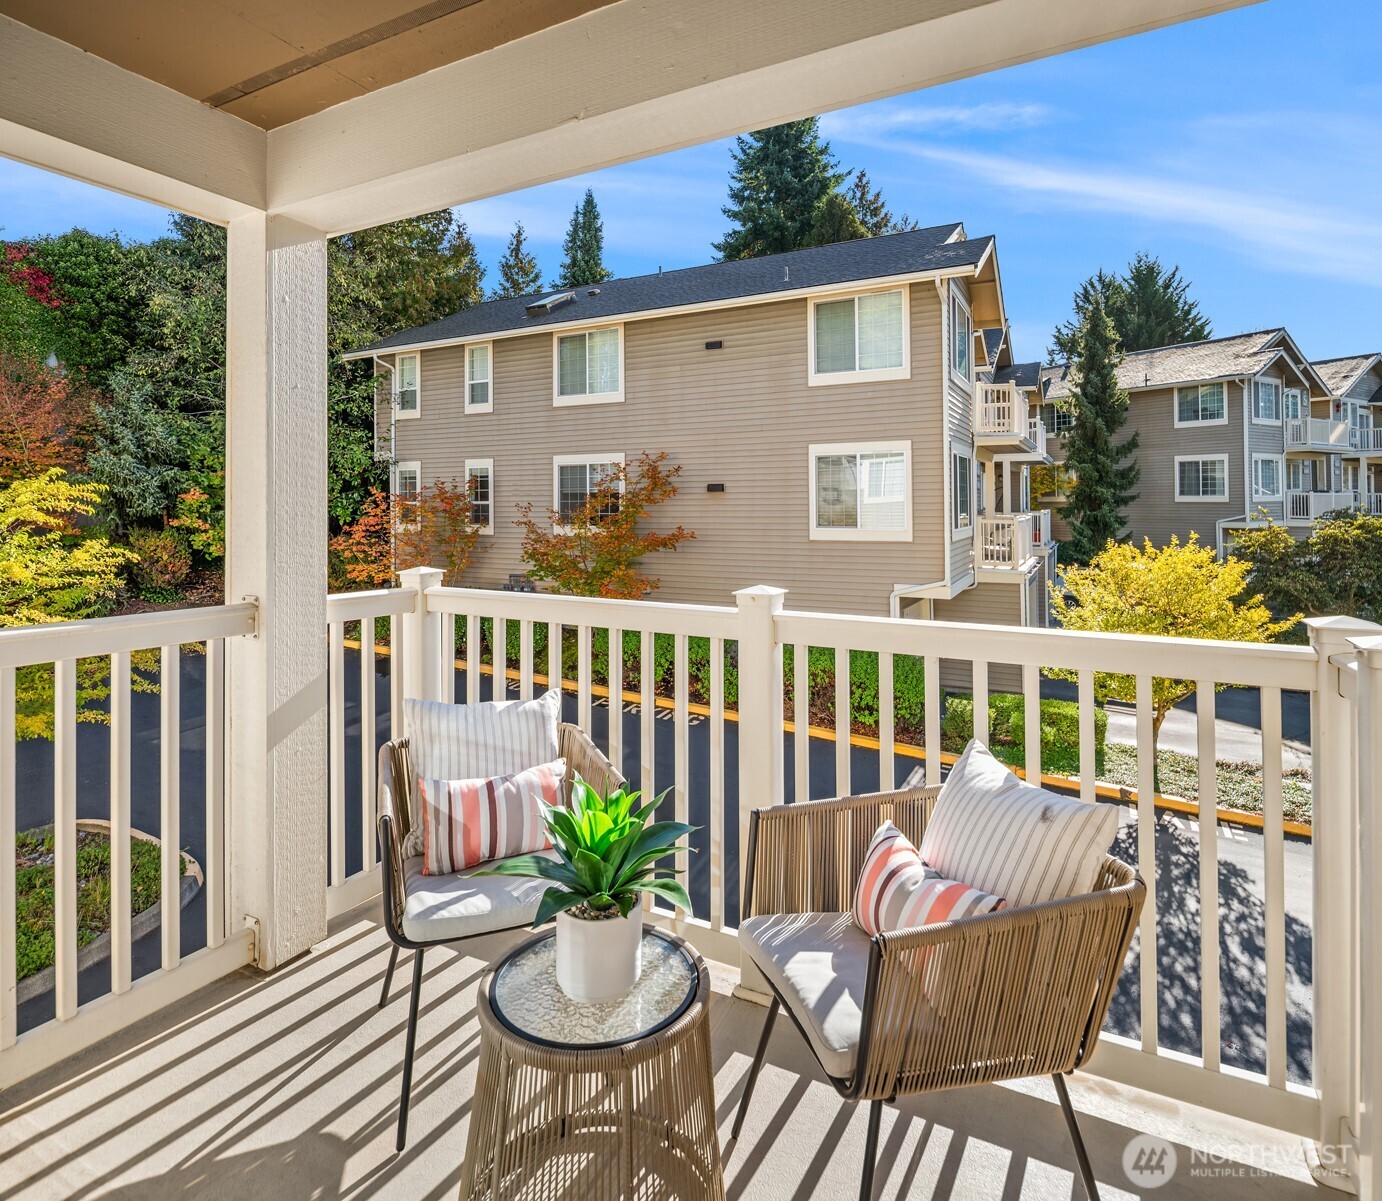
Furnished covered balcony with wicker seating overlooking neighboring homes and autumn foliage.
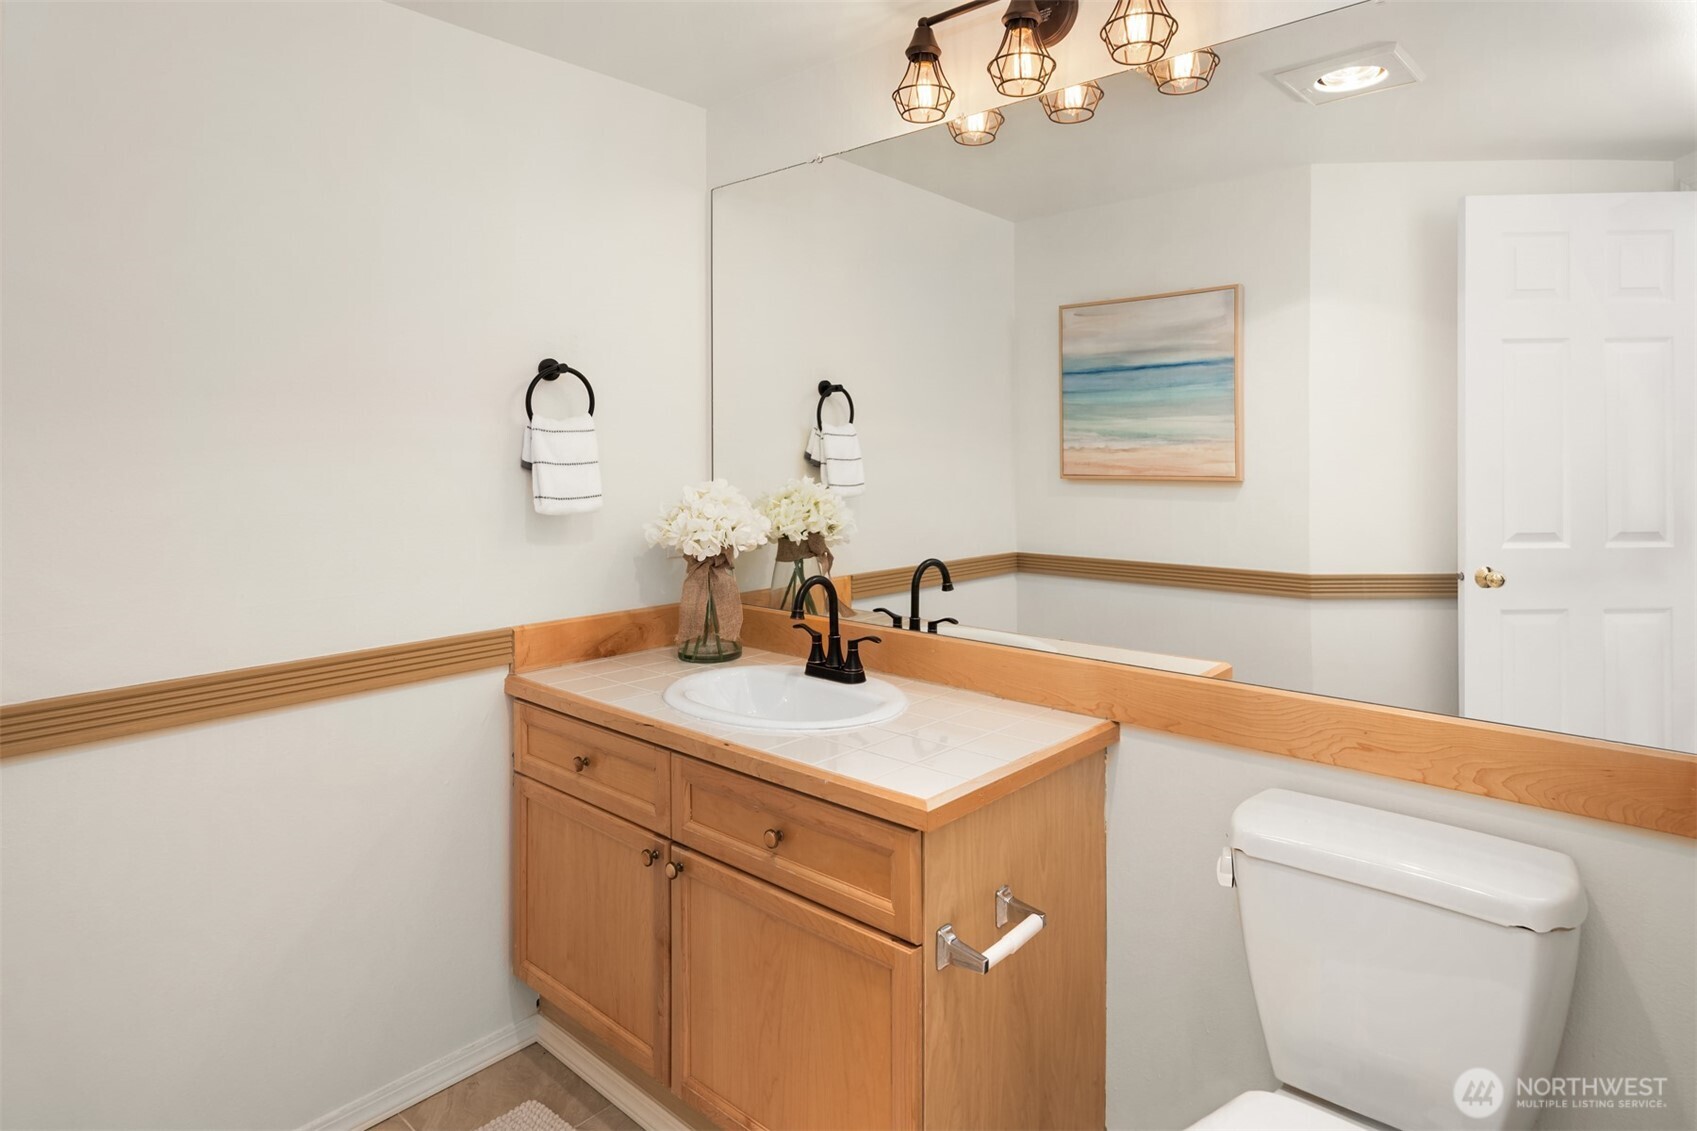
Bathroom with a light wood vanity, tiled counter, black faucet, and large mirror.
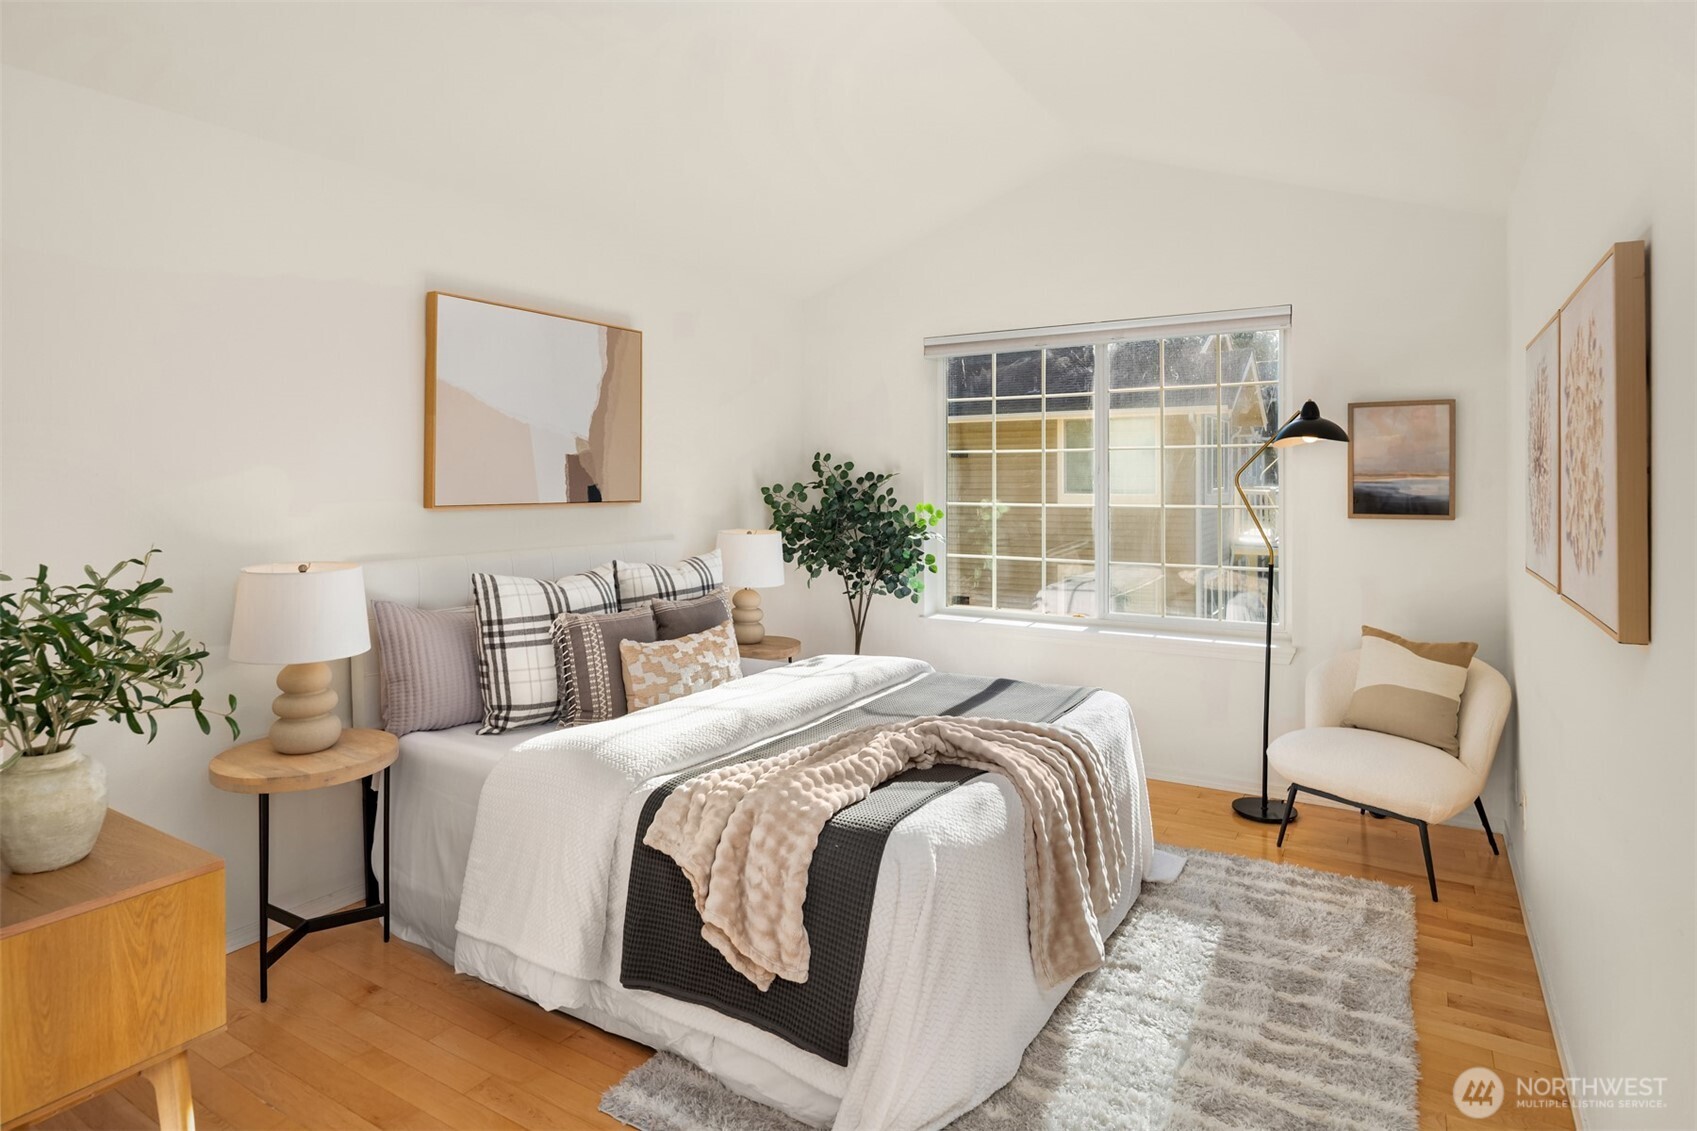
Staged bedroom with a white bed, hardwood floors, a large window, and a reading chair.
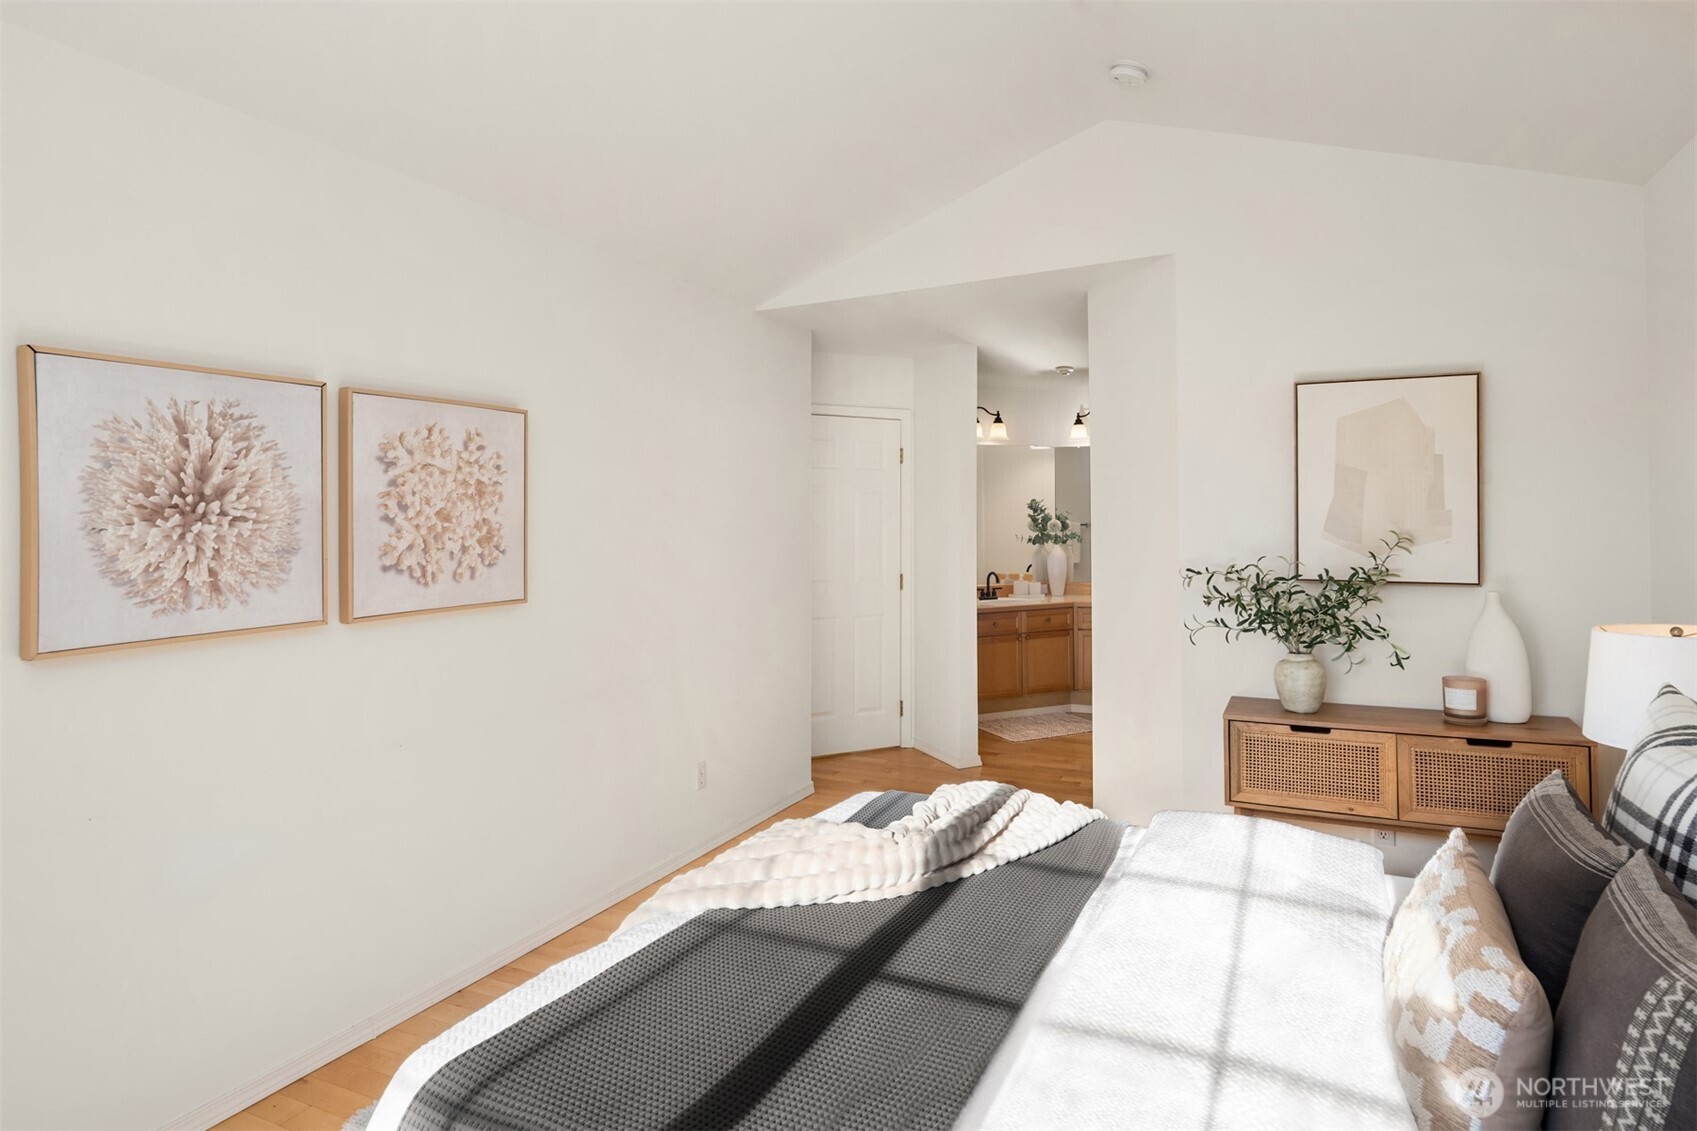
Staged bedroom with layered white and charcoal bedding, framed art, and a wood console with plants.
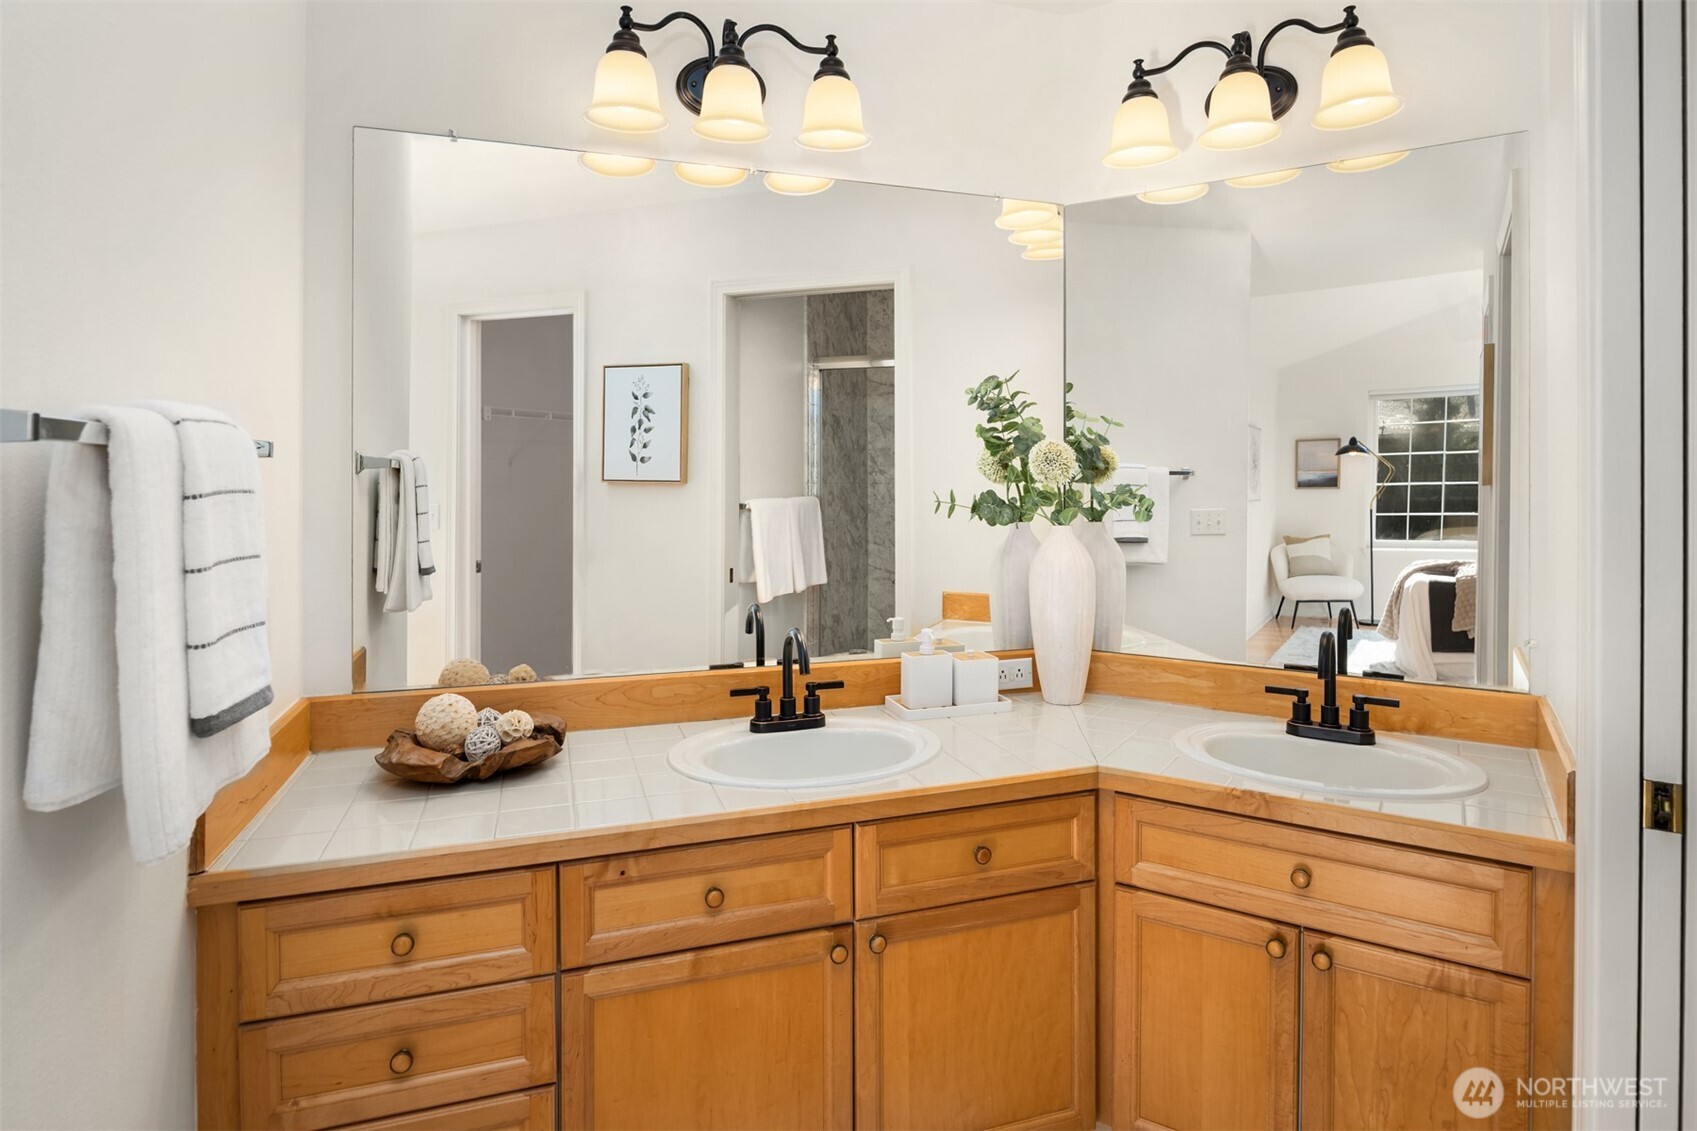
Bathroom with a double-sink vanity, warm wood cabinetry, white tile counters, and large mirrors.
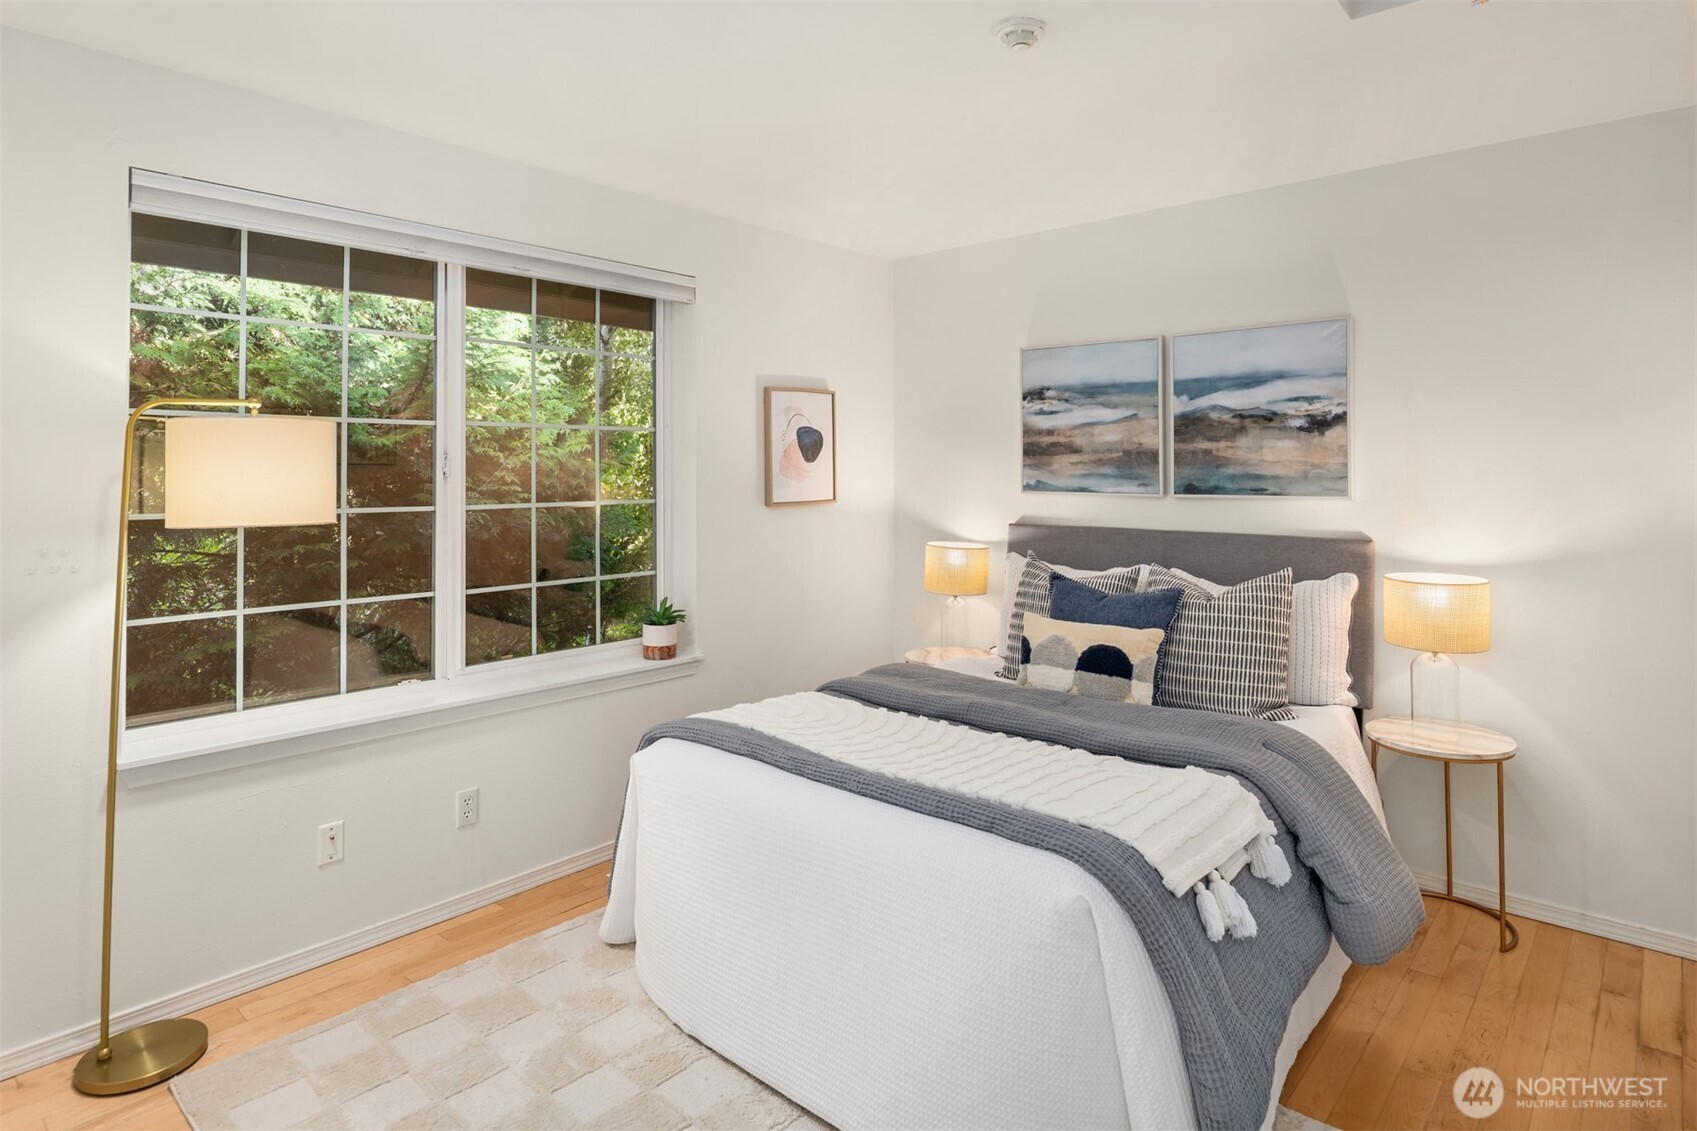
Staged bedroom with a gray-and-white bed beside a large window overlooking greenery.
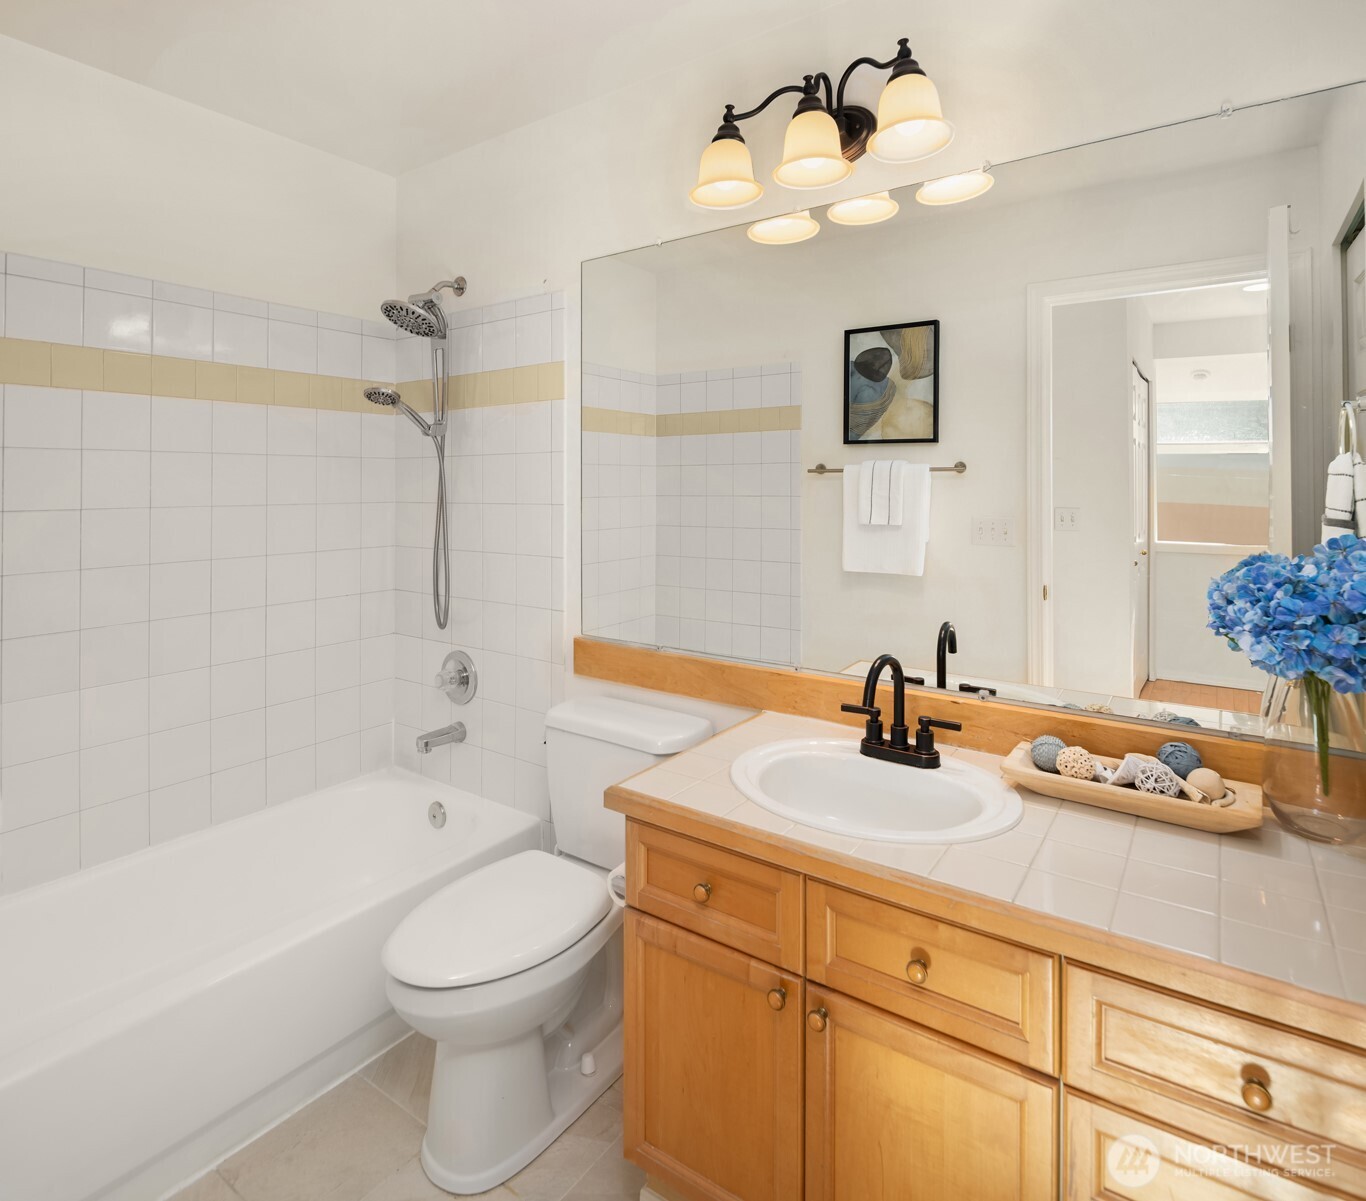
Bathroom with tiled tub and shower, wood vanity, sink, and large mirror.
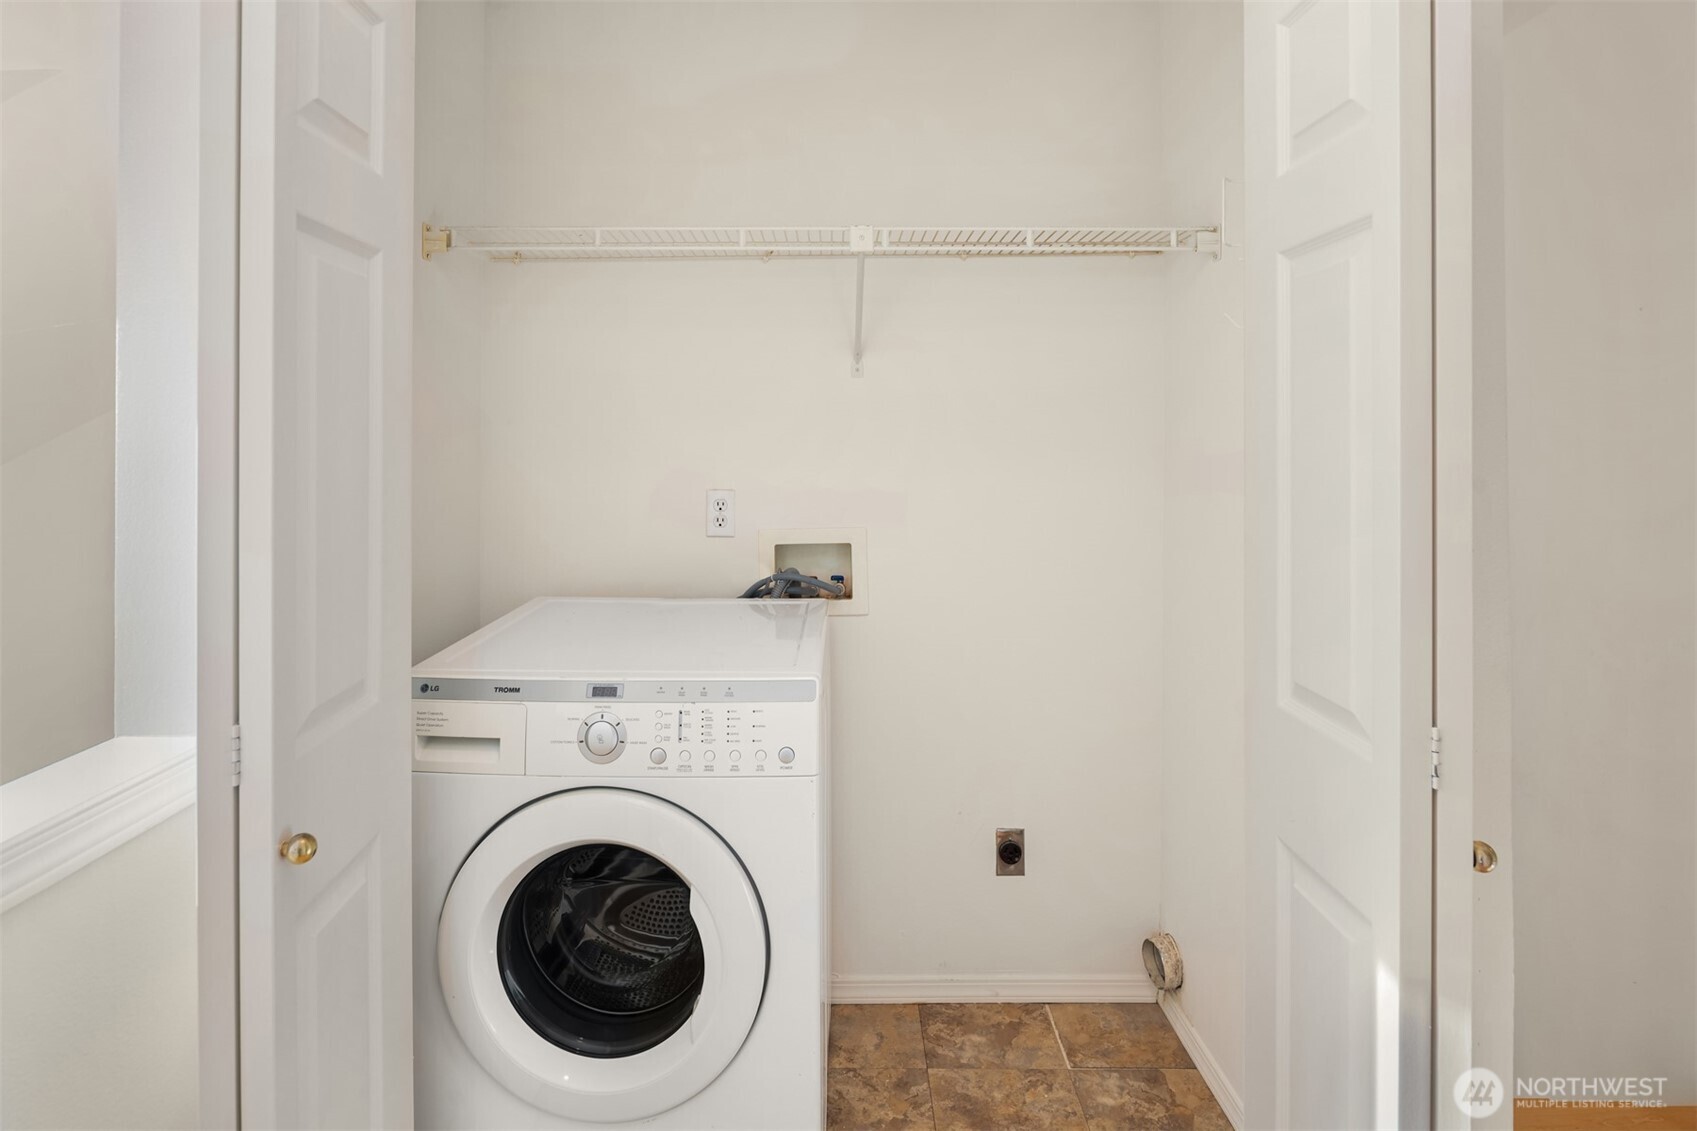
Laundry closet with a white front-loading washer, wire shelf, and brown tile floor.
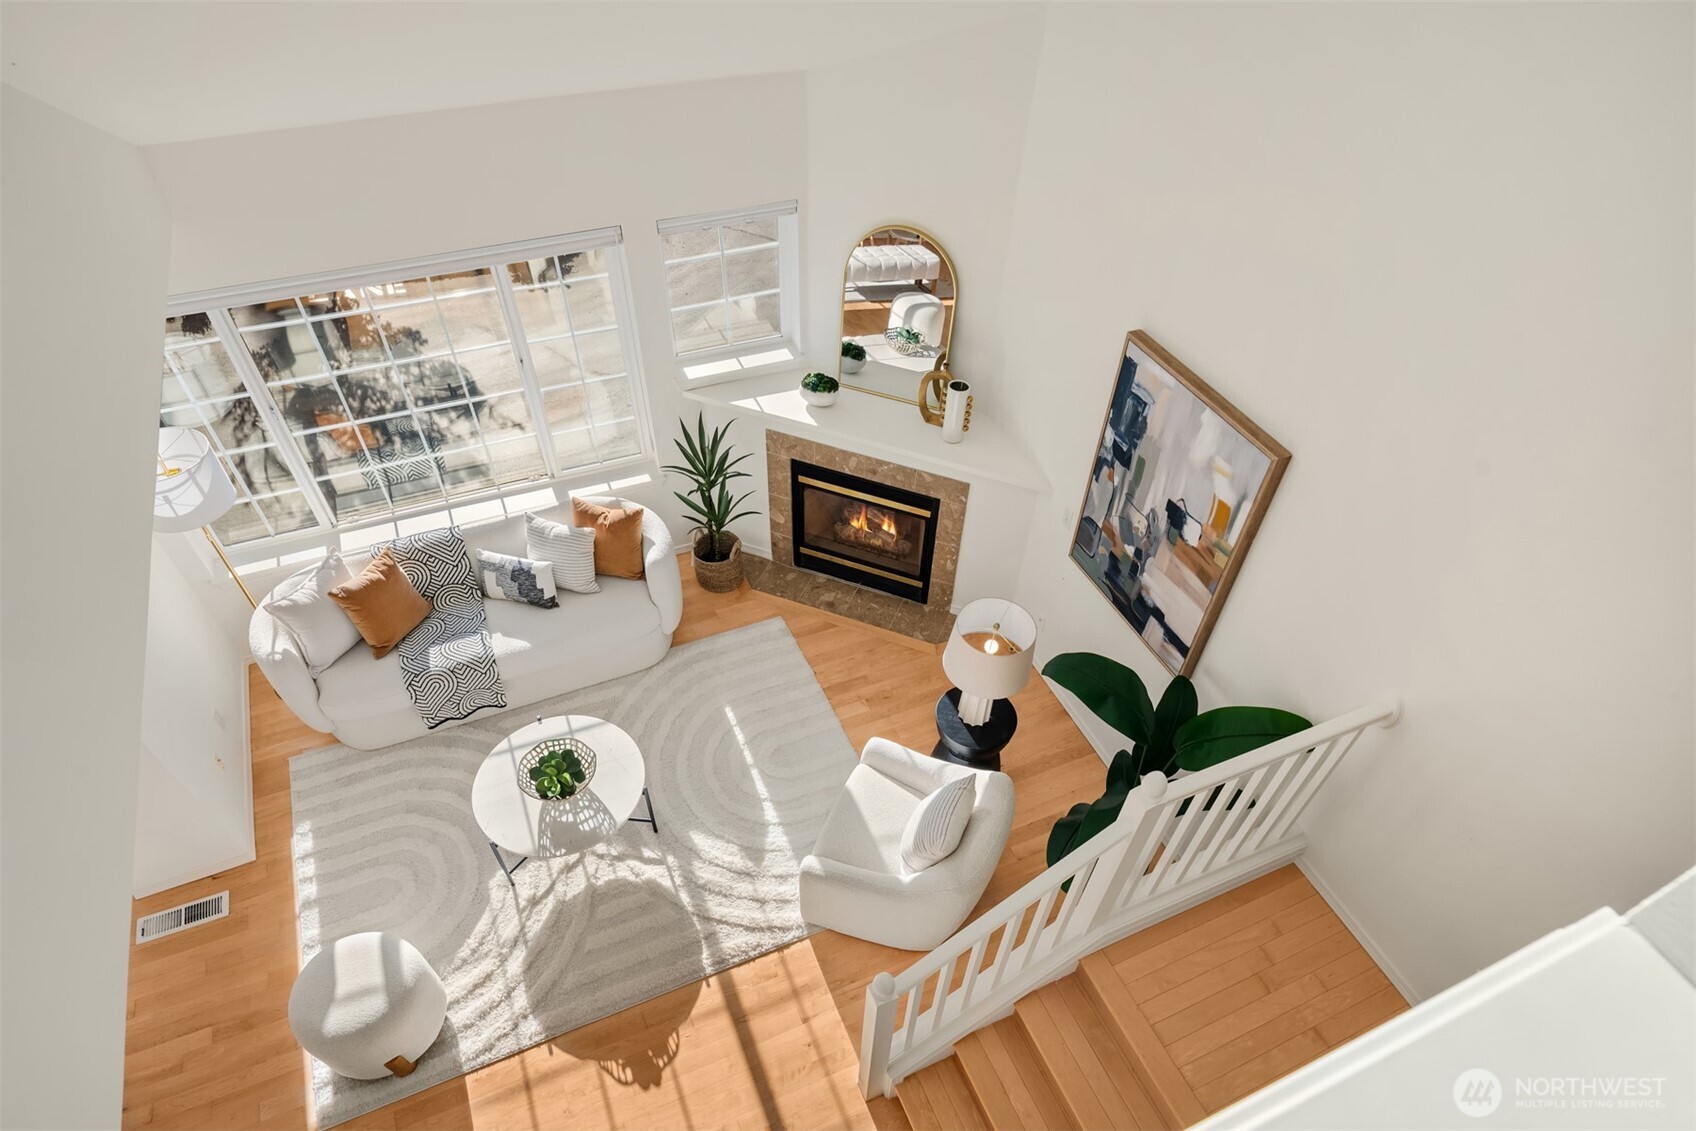
Staged living room with a stone-surround fireplace, large windows, and white seating around a pale rug.
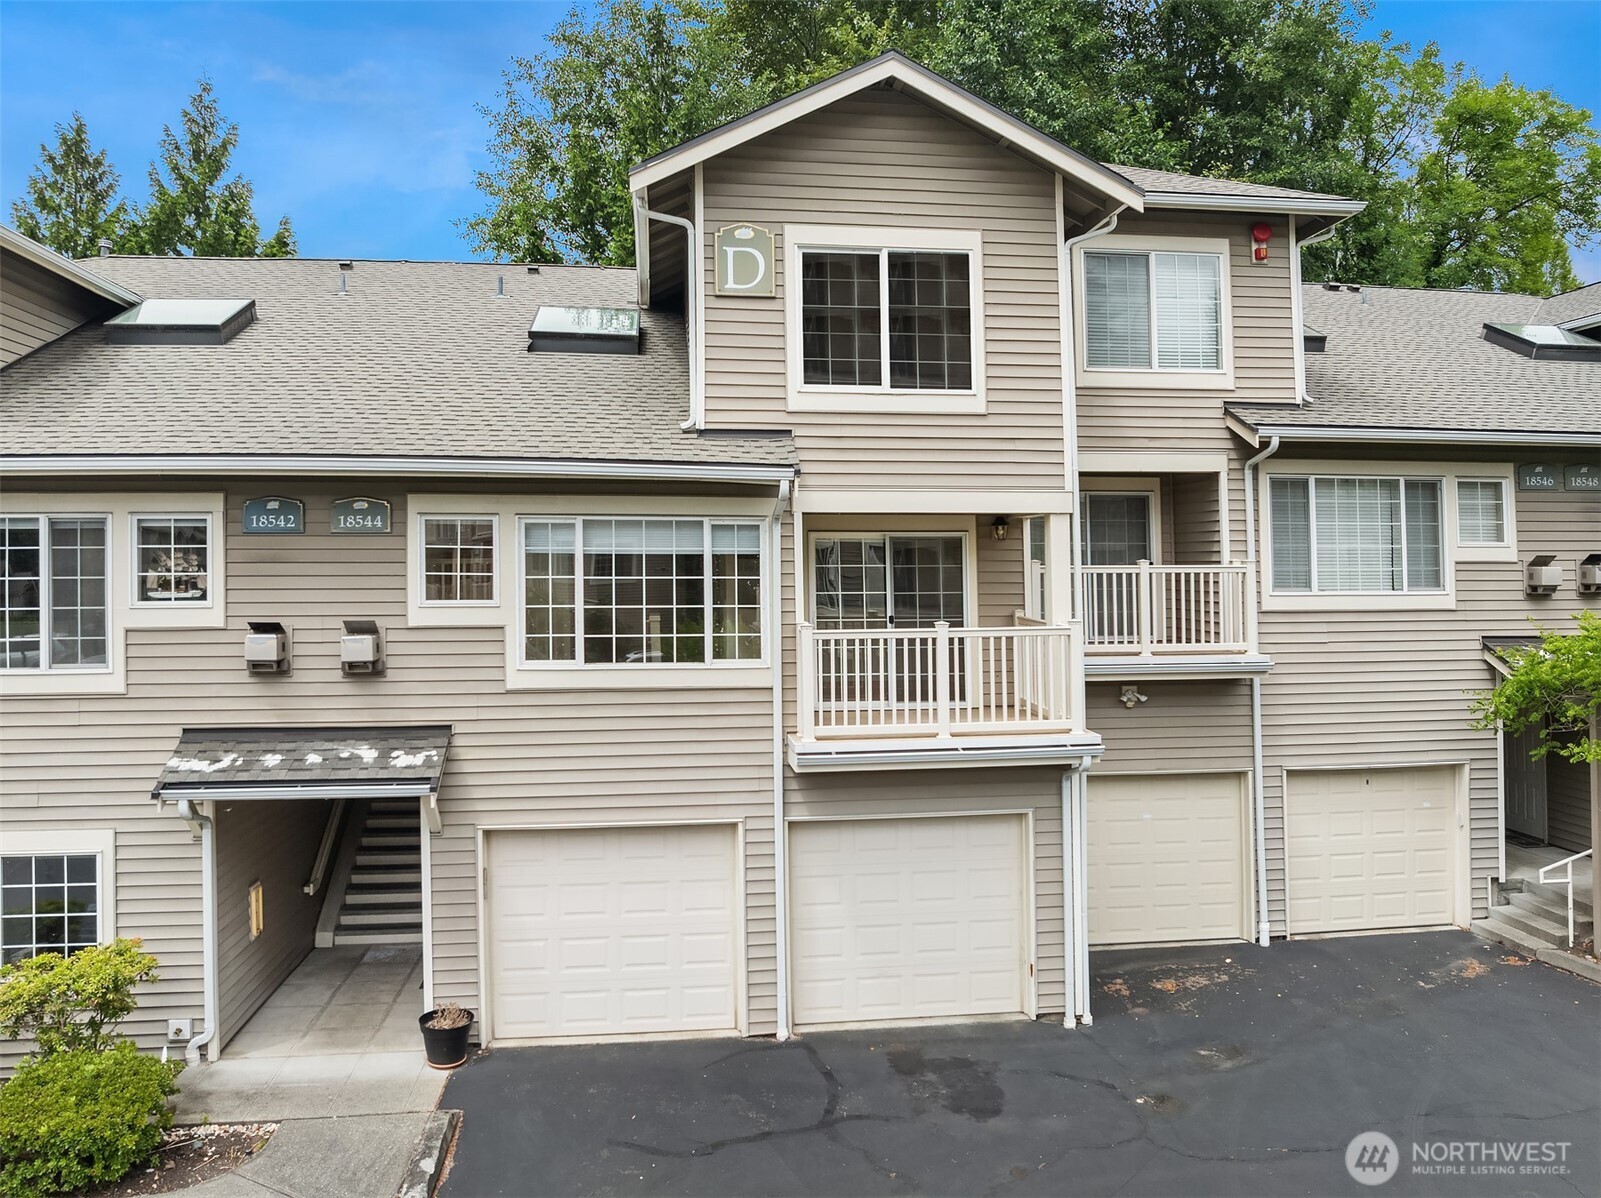
Townhouse facade with two balconies, garage doors, and unit number 18544.
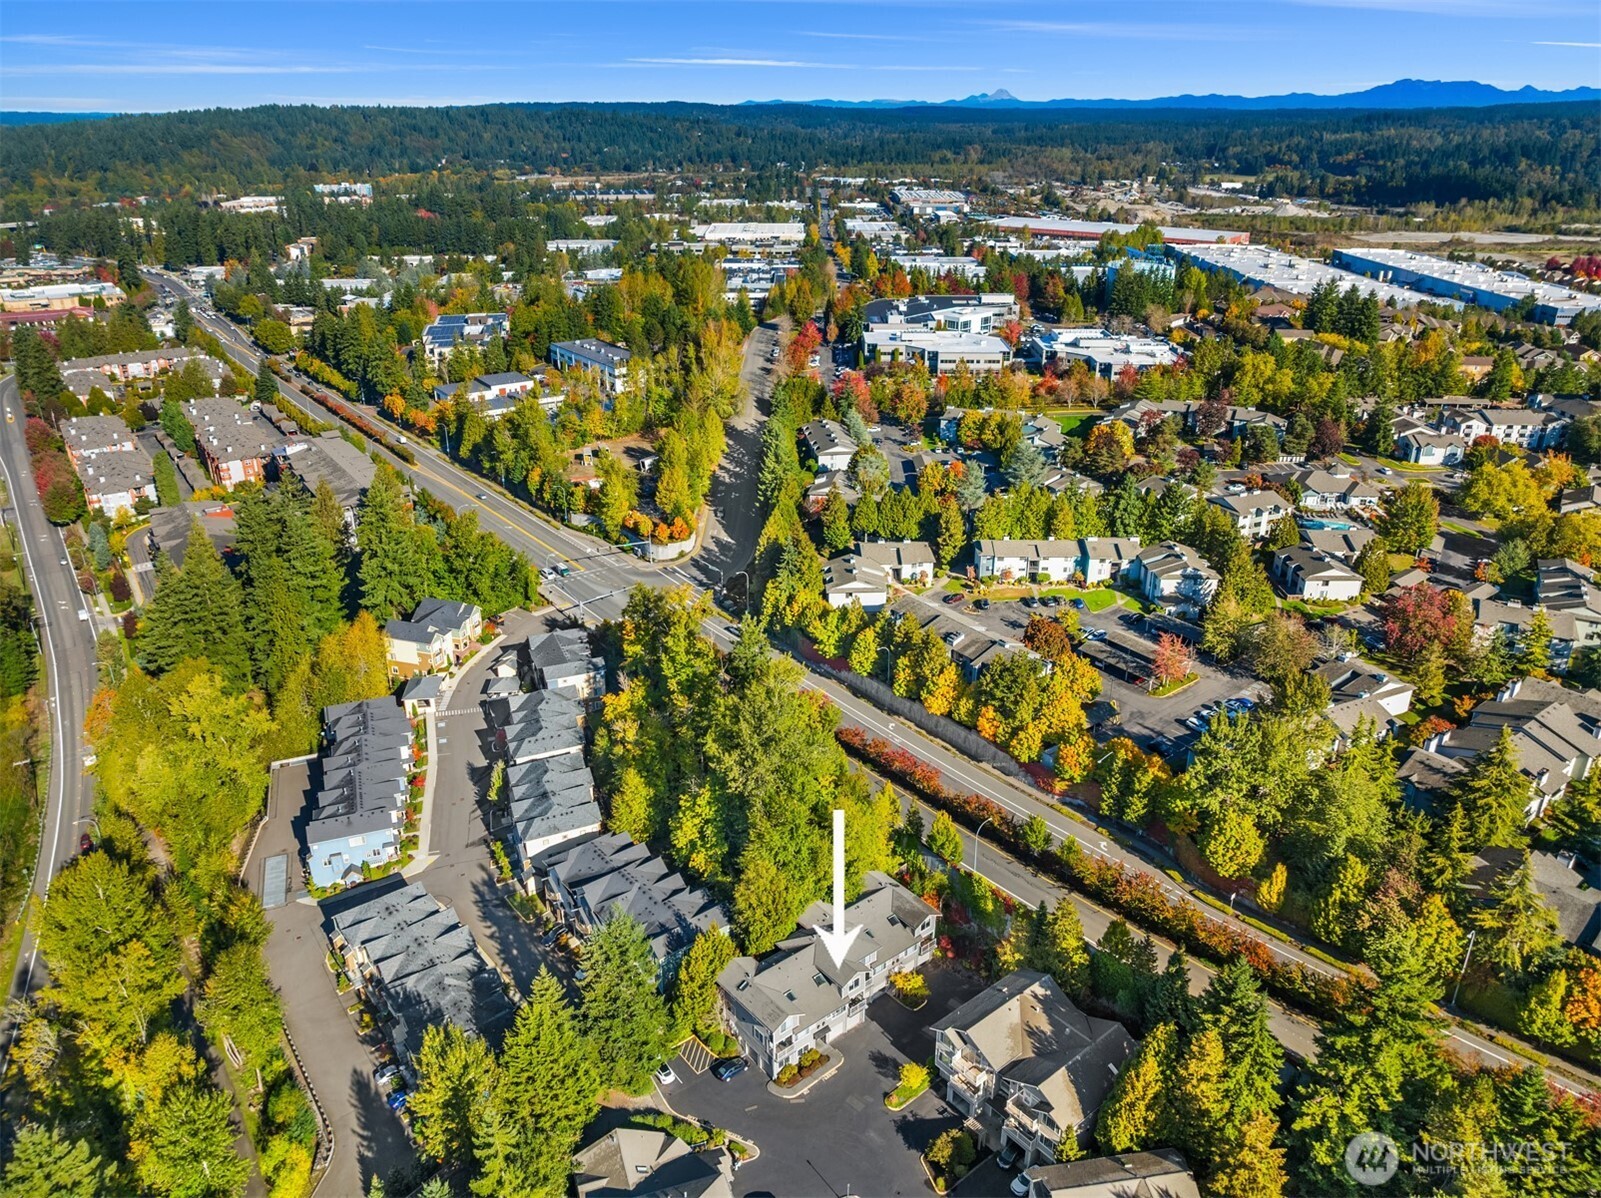
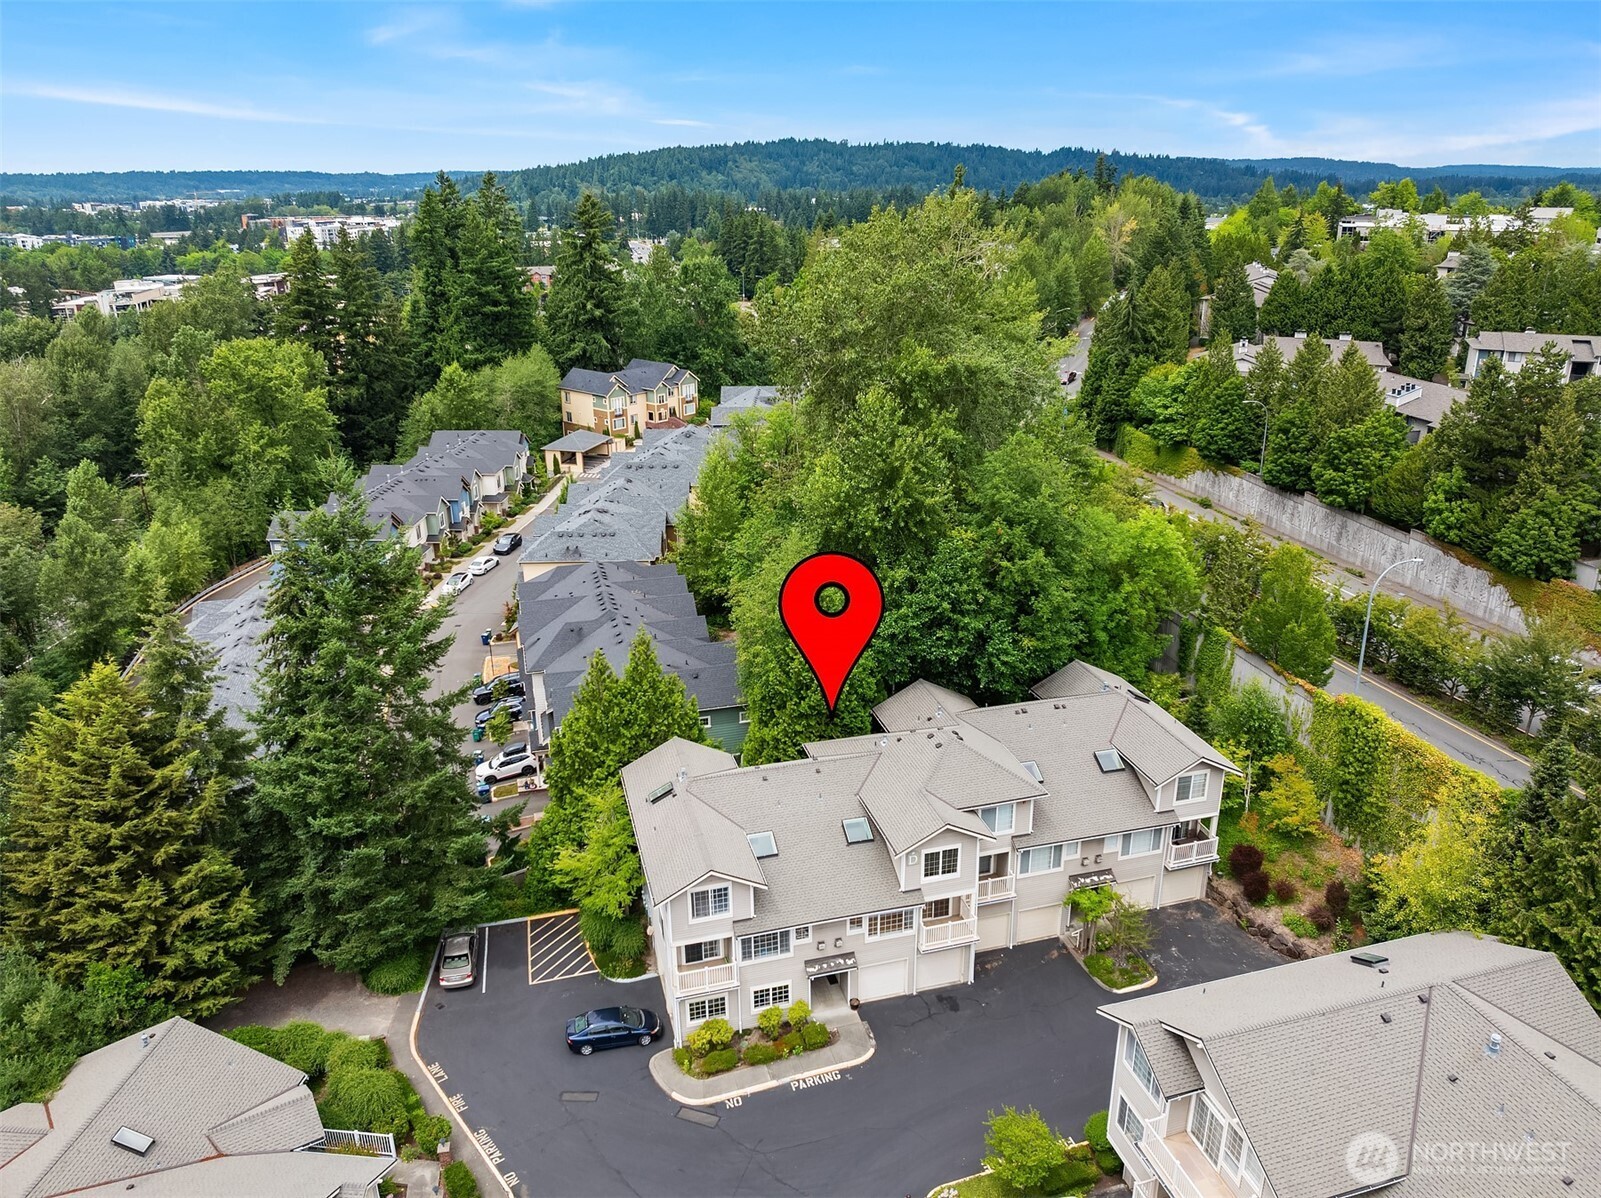
Aerial view of the marked Redmond property amid autumn trees, neighborhood homes, and distant mountains.
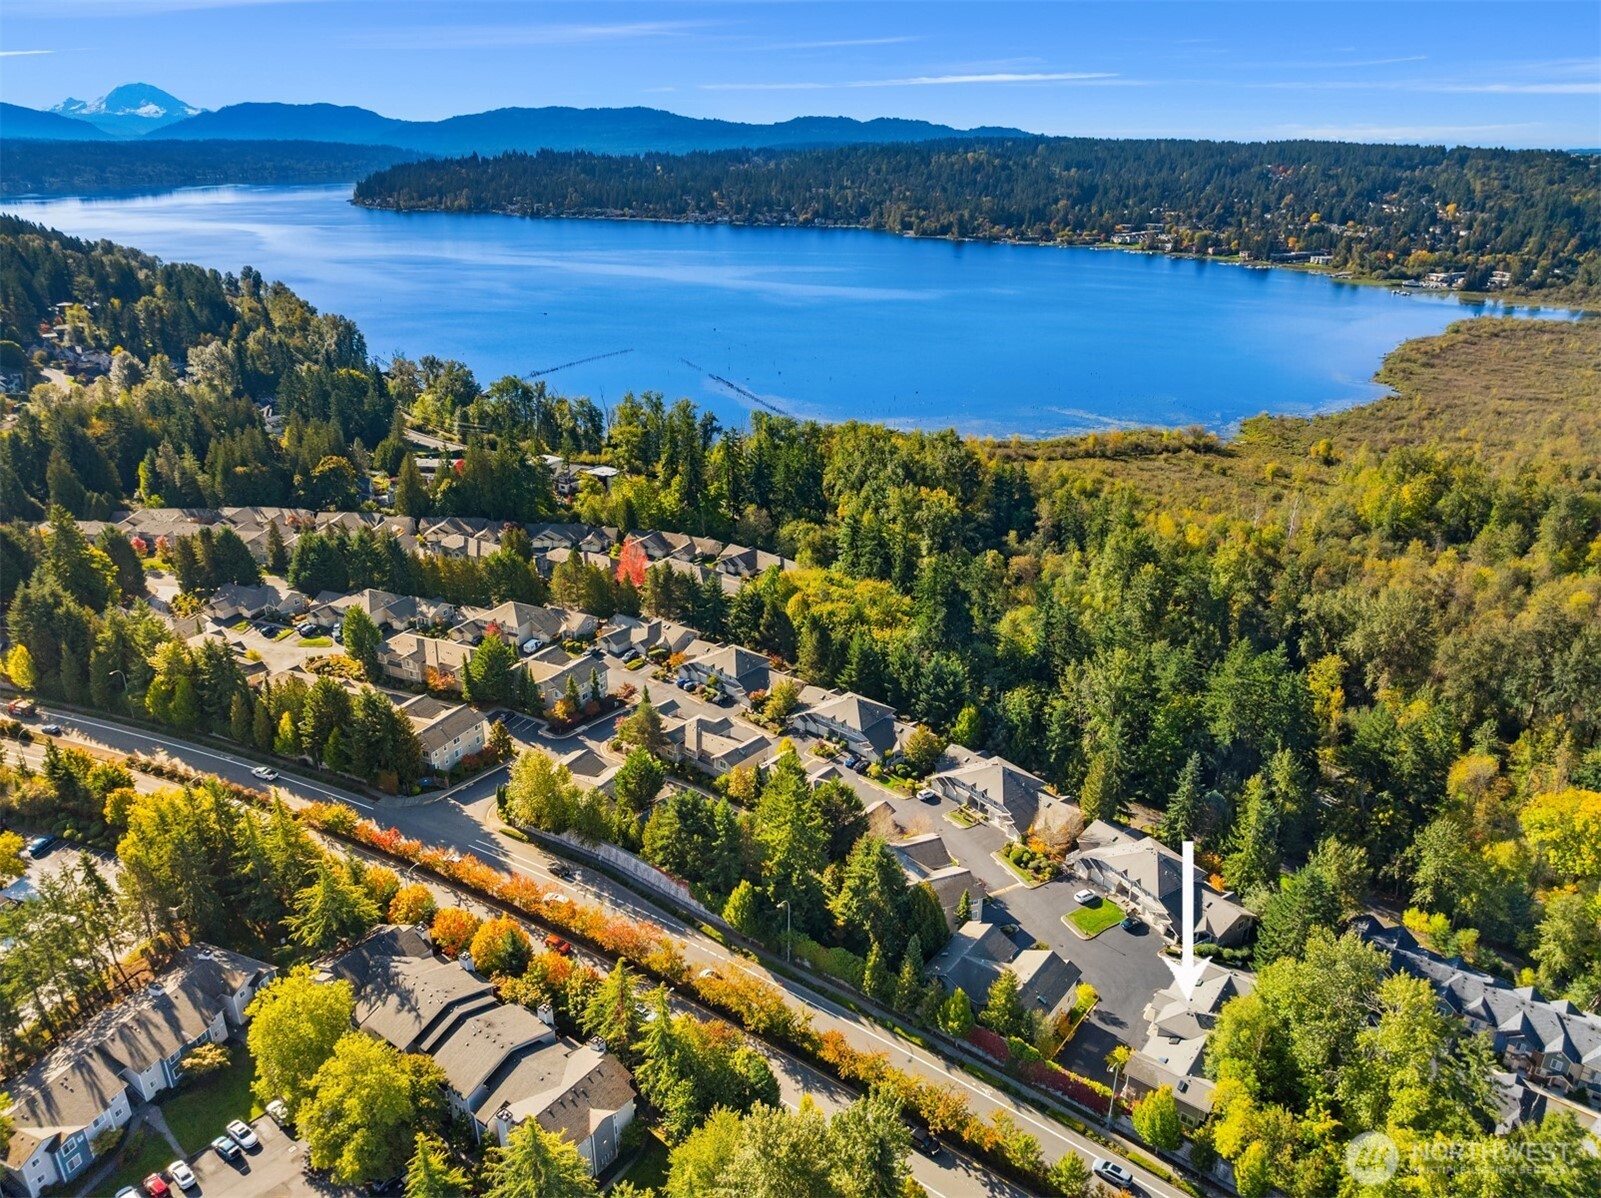
Aerial neighborhood beside a lake, with a white arrow marking a home among autumn-colored trees.
Aerial view of a townhouse complex, with a red marker above the wooded area beside a residential building.
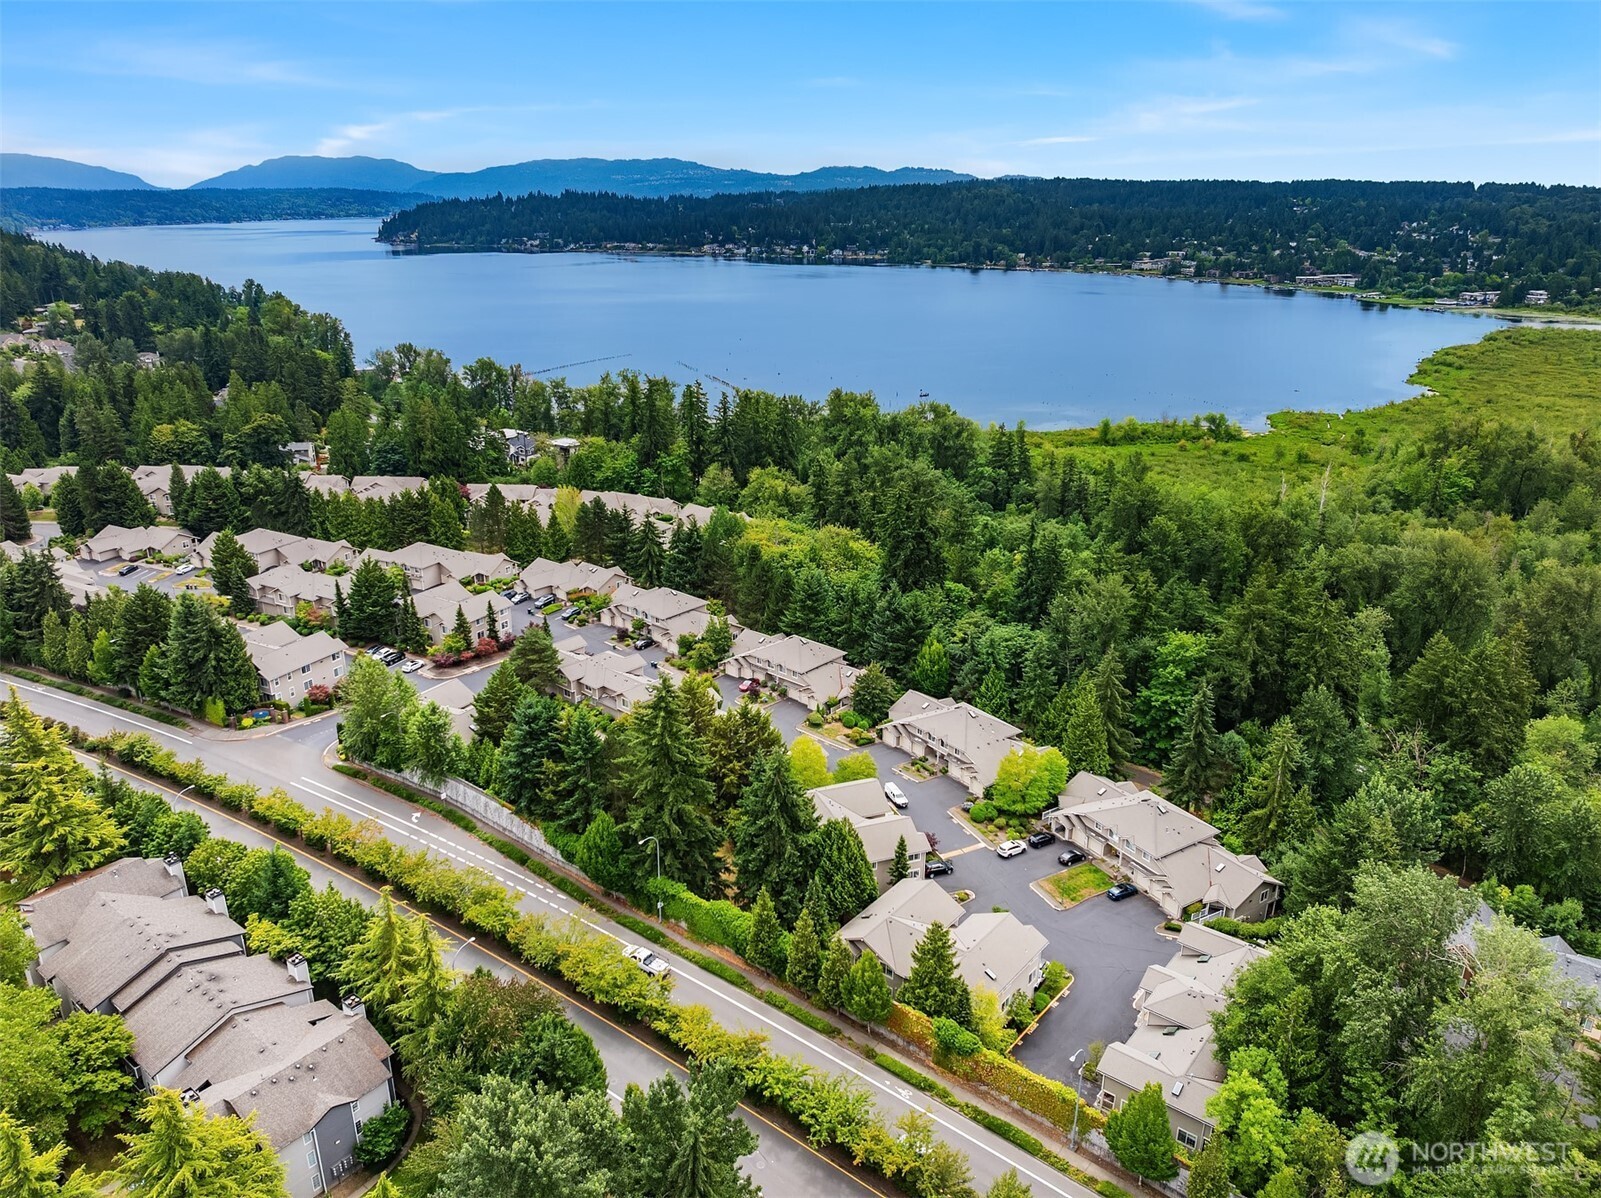
Aerial view of homes among trees beside a lake, with distant hills beyond.
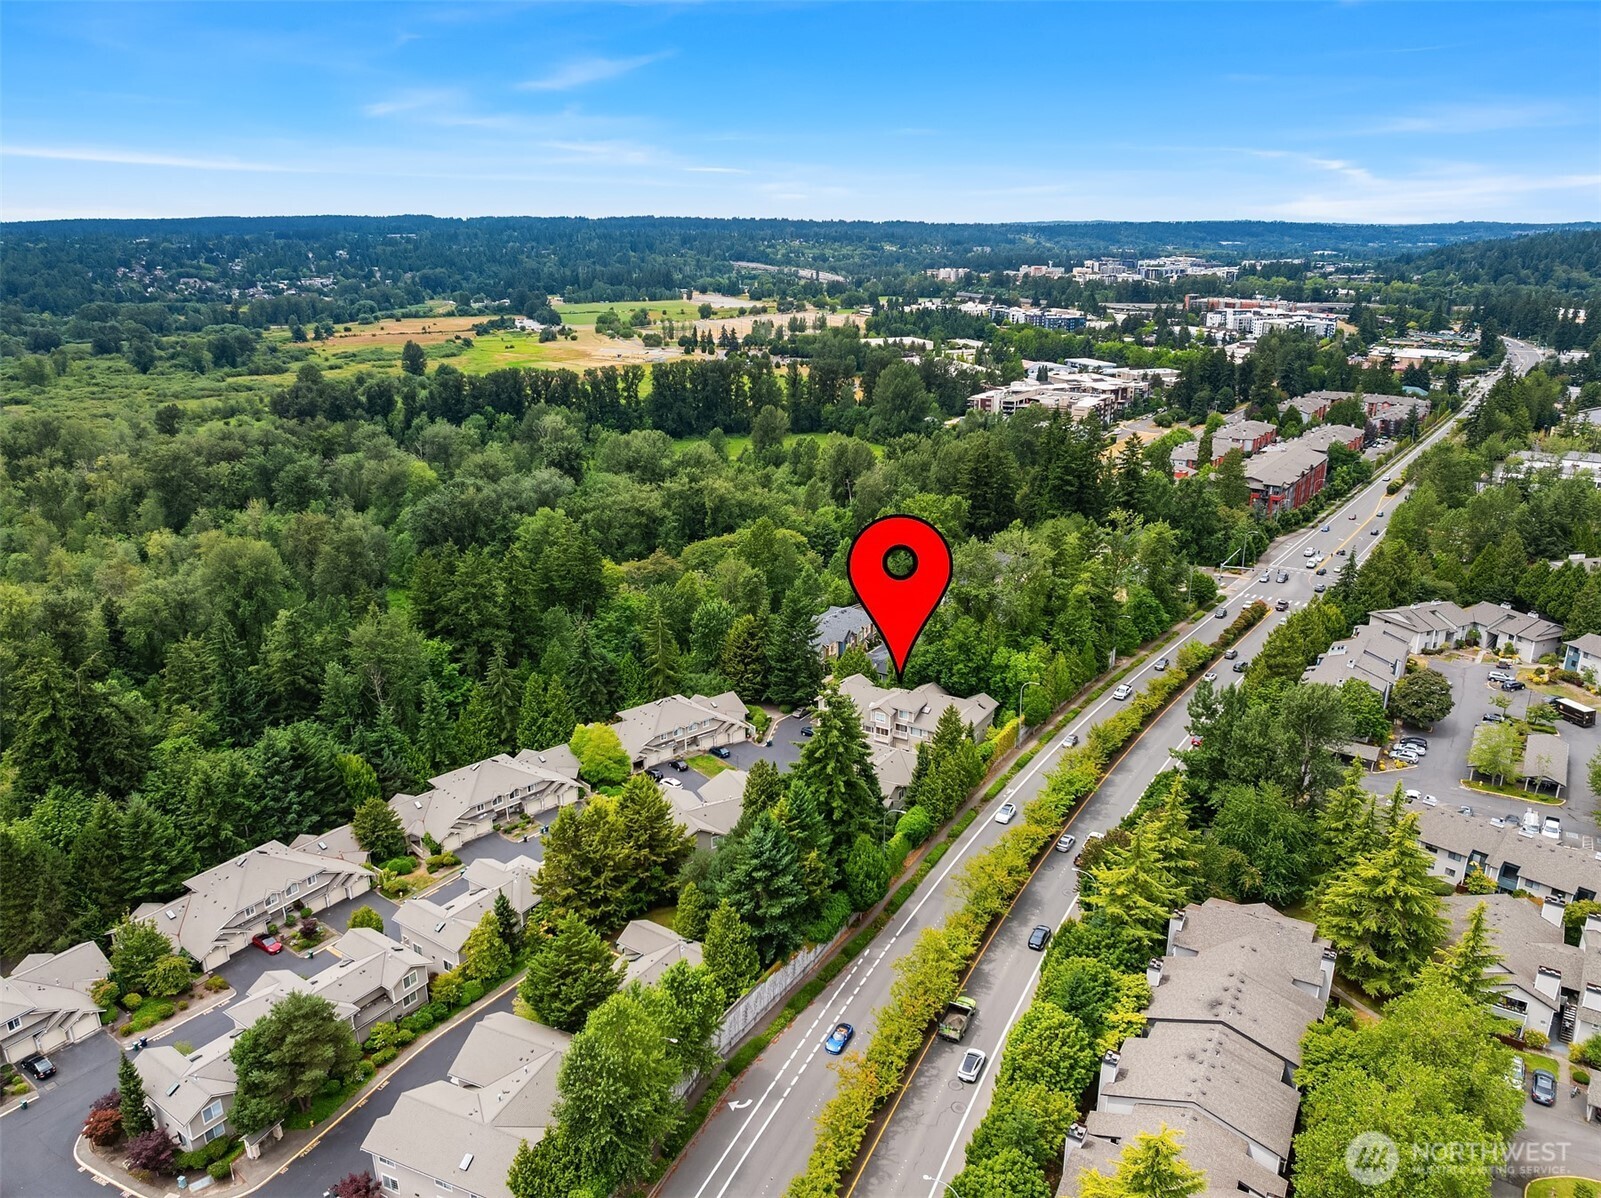
Aerial view of the property marked by a red pin amid wooded neighborhoods beside a major road.
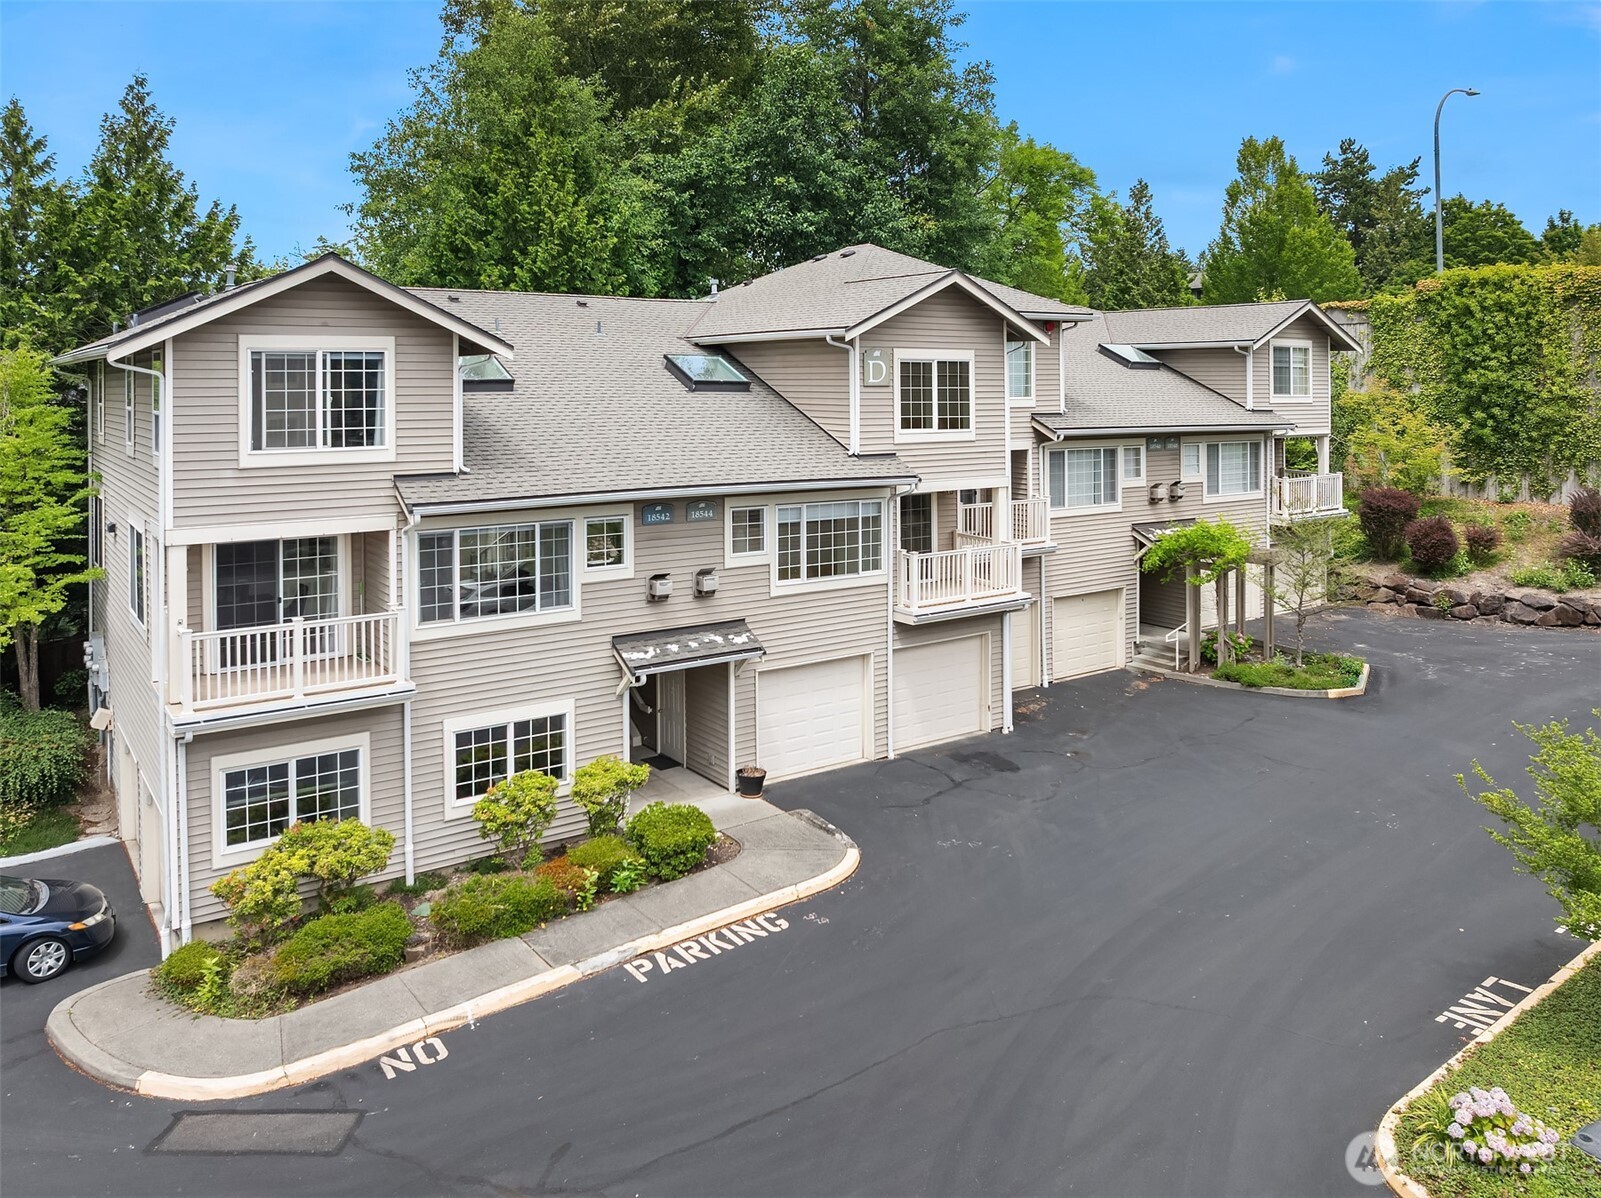
Beige multi-unit building with balconies and garage doors beside a landscaped parking area.
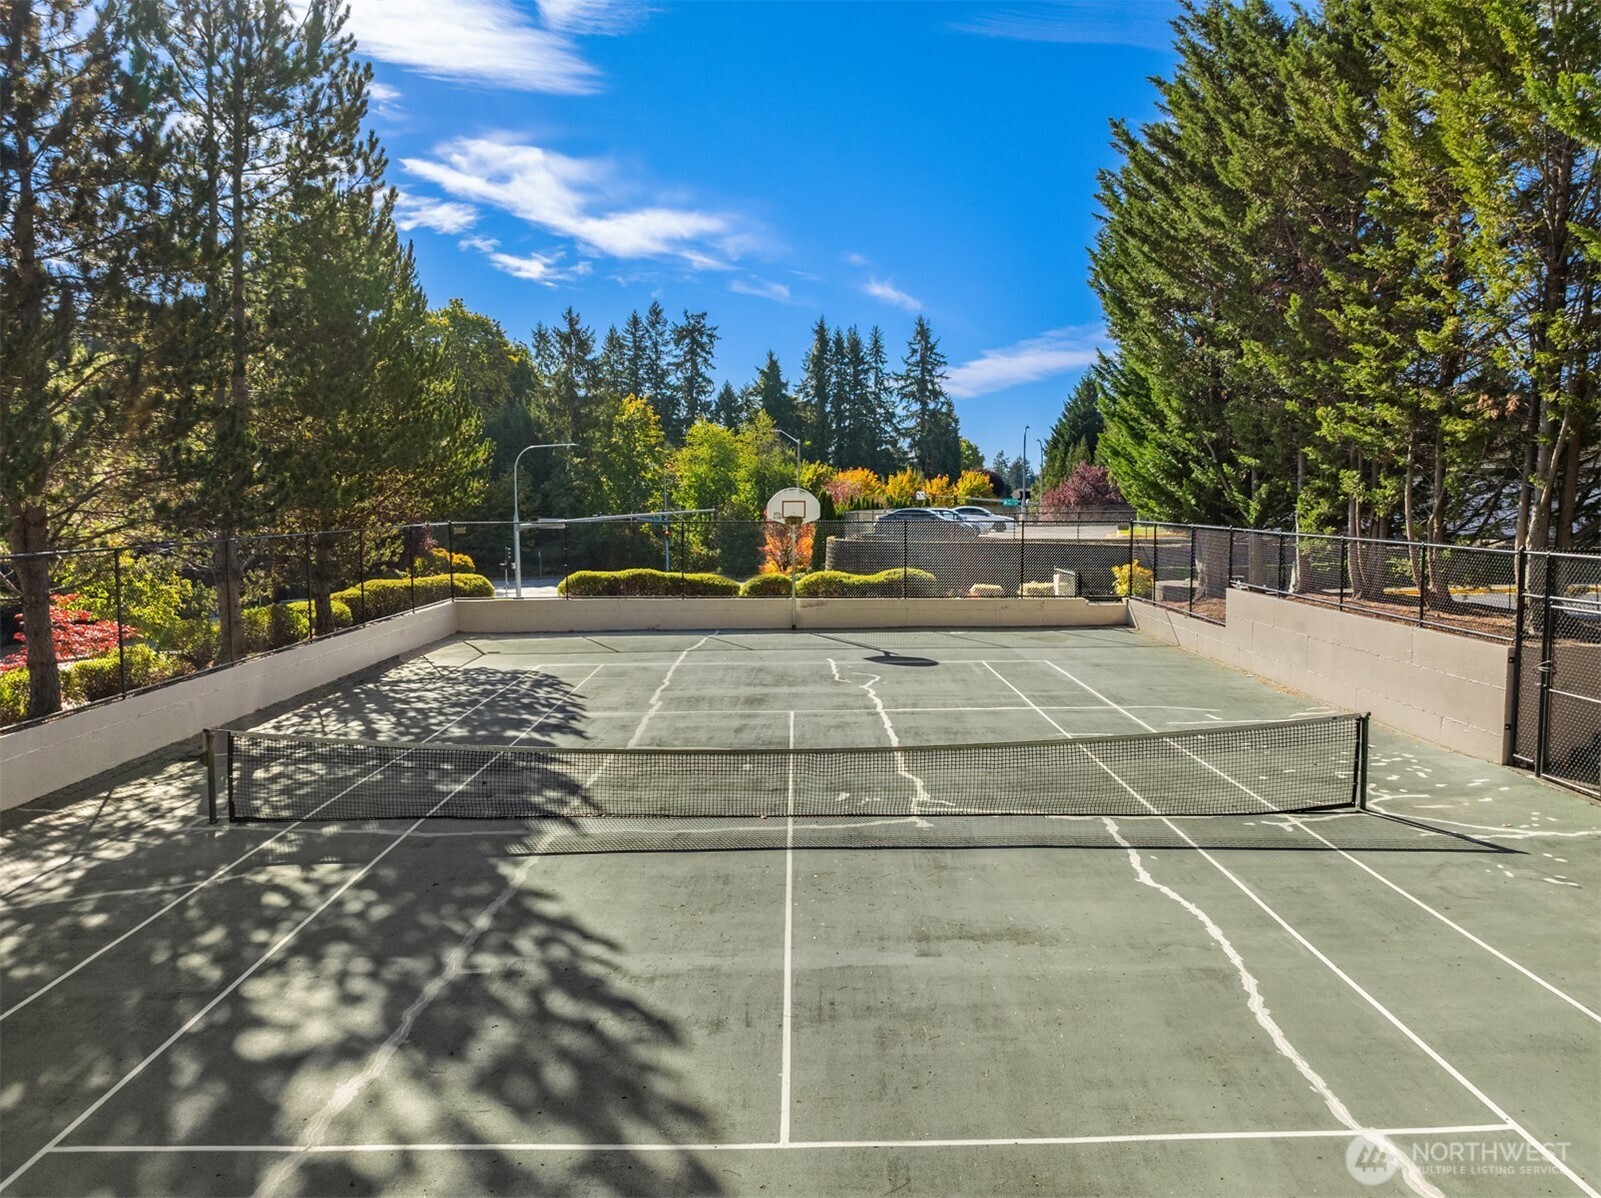
Outdoor tennis court with a net, basketball hoop, chain-link fencing, and mature trees.
SEE ALL PHOTOS
Beige townhouse building with white-trimmed windows, balconies, garage doors, and a paved parking area.
Open-plan living and dining area with vaulted ceilings, warm wood floors, and a sunlit kitchen.
Living room with white seating, a fireplace, and large windows overlooking the neighborhood.
Staged living room with a white sofa, large windows, and a gas fireplace.
Dining room with a light wood table, large mirror, and sunny sliding doors to a balcony.
Dining area with a light wood table, white chairs, cushioned bench, and bright patio doors.
Kitchen and dining area with wood cabinets, granite breakfast bar, and a sunlit table setting.
Kitchen with honey-colored cabinets, granite counters, and a white gas range beneath a microwave.
Bedroom with a desk beside a large window and a bed dressed with colorful toys and bedding.
Furnished covered balcony with wicker seating overlooking neighboring homes and autumn foliage.
Bathroom with a light wood vanity, tiled counter, black faucet, and large mirror.
Staged bedroom with a white bed, hardwood floors, a large window, and a reading chair.
Staged bedroom with layered white and charcoal bedding, framed art, and a wood console with plants.
Bathroom with a double-sink vanity, warm wood cabinetry, white tile counters, and large mirrors.
Staged bedroom with a gray-and-white bed beside a large window overlooking greenery.
Bathroom with tiled tub and shower, wood vanity, sink, and large mirror.
Laundry closet with a white front-loading washer, wire shelf, and brown tile floor.
Staged living room with a stone-surround fireplace, large windows, and white seating around a pale rug.
Townhouse facade with two balconies, garage doors, and unit number 18544.
Aerial view of the marked Redmond property amid autumn trees, neighborhood homes, and distant mountains.
Aerial neighborhood beside a lake, with a white arrow marking a home among autumn-colored trees.
Aerial view of a townhouse complex, with a red marker above the wooded area beside a residential building.
Aerial view of homes among trees beside a lake, with distant hills beyond.
Aerial view of the property marked by a red pin amid wooded neighborhoods beside a major road.
Beige multi-unit building with balconies and garage doors beside a landscaped parking area.
Outdoor tennis court with a net, basketball hoop, chain-link fencing, and mature trees.
Provided by NWMLS, Listing Broker: Coldwell Banker Bain; Yang Xiao; 425-223-7496; [email protected]
For Sale

18544 NE 57th Street

18544 NE 57th Street, Redmond, WA 98052

$749,980
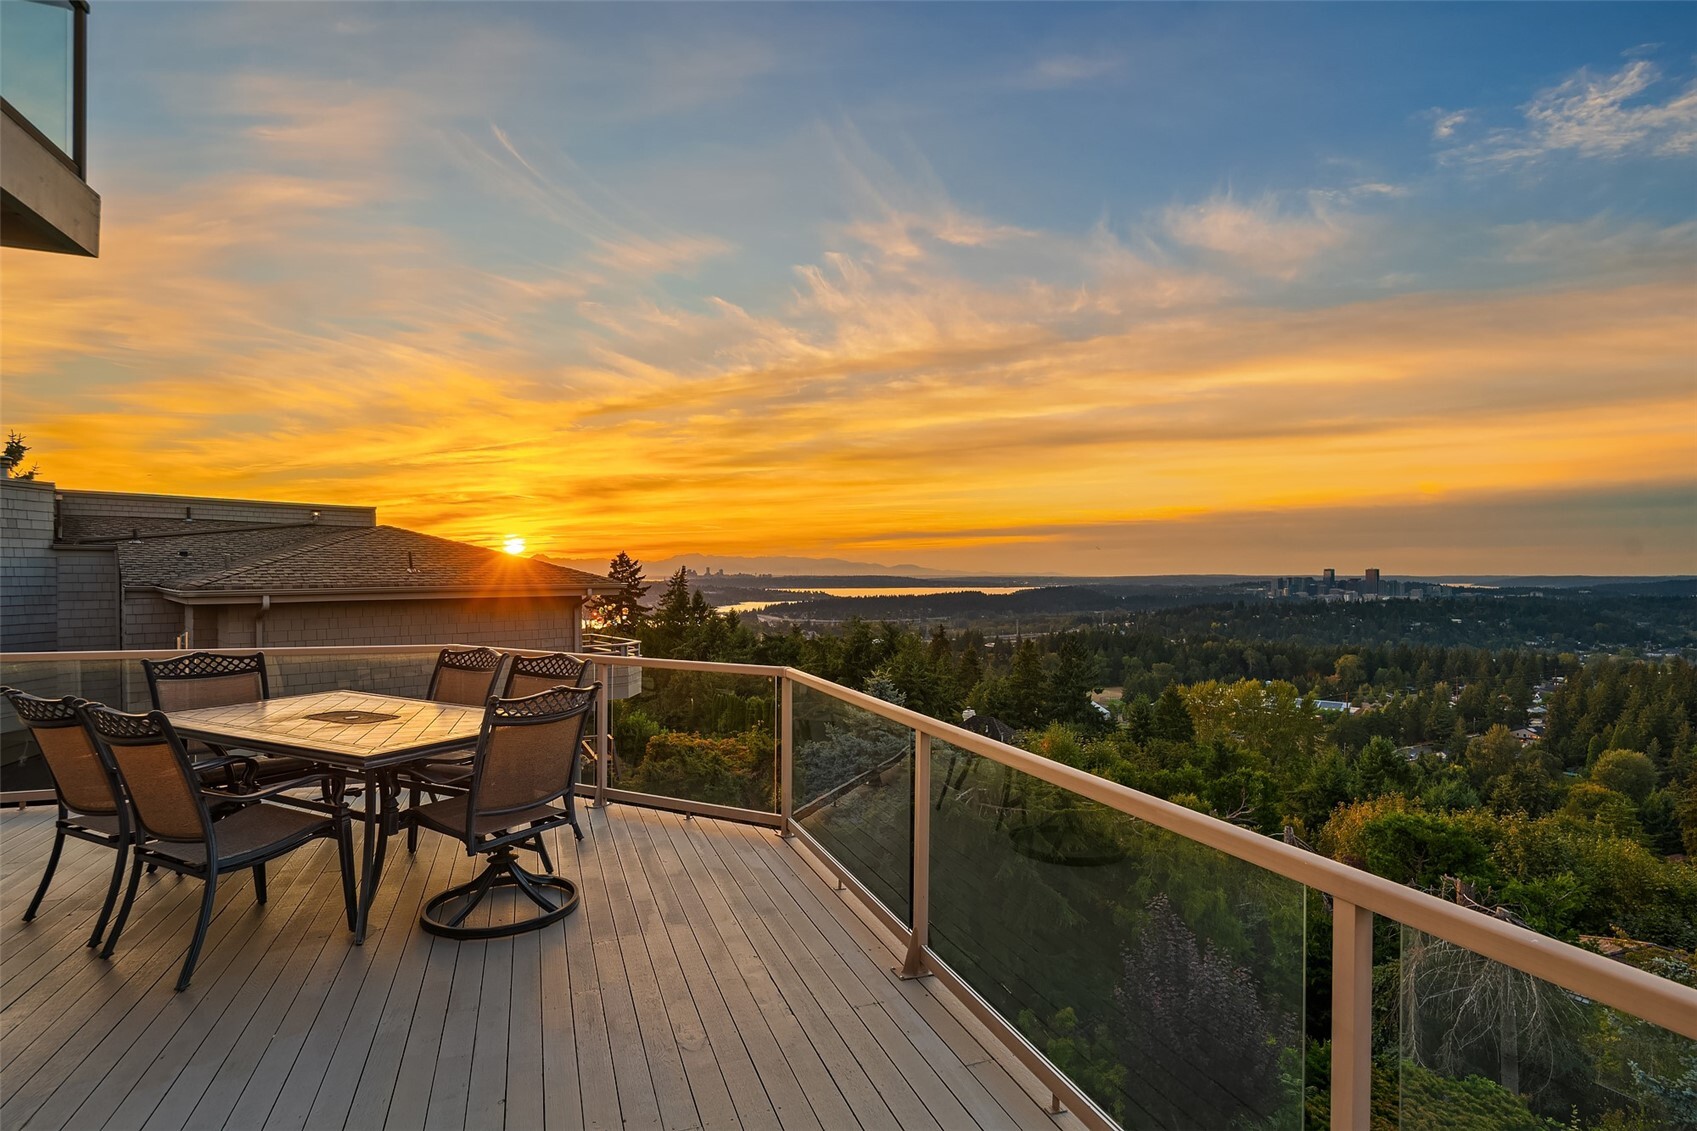
BEST VALUE 3-bedroom townhome in beloved English Cove with serene grounds and mature landscaping! The perfect location just moments from Marymoor, Microsoft & downtown Redmond + top-rated schools! Easy commute to Bellevue, Kirland, and Seattle through 520 within 10-20 minutes. Fall in love with the rare double volume ceiling, the sunlight pouring through large windows, open floor plan, kitchen with abundant storage, and hardwood floor throughout! Luxury-size primary suite and guest suite on top floor offer great privacy. 3rd bedroom is conveniently located on the main level, could be an office as well! Watch colors roll in from your private deck, play pickleball on the community courts, or stroll over to beloved Marymoor for outdoor fun. Fantastic community with caring neighbors, well-managed HOA, and the home enjoys a peaceful, quiet spot. 5-star dining, groceries & more are all minutes away! Pre-inspected. HOA covers water, sewer, exterior, landscaping and earthquake insurance.

3
beds

3
baths

1,355 Sq.Ft. LIVING AREA

Yang Xiao

Yang Xiao

Features & Amenities

Interior

  • total bedrooms3
  • Total bathrooms3
  • full bathroom1
  • three quarter bathroom1
  • half bathroom1
  • Laundry room Electric Dryer Hookup, Washer Hookup
  • Flooring Ceramic Tile, Hardwood
  • Fireplace Gas
  • APPLIANCES Dishwasher, Dryer, Microwave, Refrigerator, Stove(s)/Range(s), Washer
  • other interior Features Cooking-Gas, Dryer-Electric, Fireplace, French Doors, Insulated Windows, Primary Bathroom, Walk-In Closet(s), Washer

Area & Lot

  • Status For Sale
  • Living Area1,355 Sq.Ft.
  • Total Area1,355 Sq.Ft.
  • MLS® ID2551220
  • TypeCondo
  • YEAR BUILT1995
  • NeighborhoodRedmond
  • View DescriptionTerritorial
  • Elementary SchoolBlackwell Elem
  • Middle SchoolInglewood Middle
  • High SchoolEastlake High
  • School DistrictLake Washington

Exterior

  • STORIES3
  • roofComposition
  • lot featuresCurbs, Dead End Street, Paved, Sidewalk
  • parkingIndividual Garage
  • HEAT TYPEForced Air
  • AIR CONDITIONINGNone
  • other exterior FeaturesMetal/Vinyl

Financial

  • Sales Price$749,980
  • Real Estate Tax $5,817/yr
  • HOA $621/mo
Open-plan living and dining area with vaulted ceilings, warm wood floors, and a sunlit kitchen.

Schedule a Showing

I would love to show you my beautiful property. Please select your preferred date and time below. I will be in touch shortly to confirm your appointment.

Schedule a Showing

I would love to show you my beautiful property. Please select your preferred date and time below. I will be in touch shortly to confirm your appointment.

Thank you for your interest in 18544 NE 57th Street, Redmond, WA 98052. We are reviewing your request and will be in touch shortly!

Mortgage Calculator

Estimate your monthly mortgage payment, including the principal and interest, property taxes, and HOA. Adjust the values to generate a more accurate rate.

All estimates are provided for informational purposes only. Actual amounts may vary.
$0,000 Your Payment 20 15 65
$0,000 Your Payment

Redmond

Explore

Work With Yang

Experience a real estate journey built on trust, clarity, and genuine care for your goals. I’m here to guide you with expertise, transparency, and a commitment to making every step feel effortless.

Follow Me on Instagram