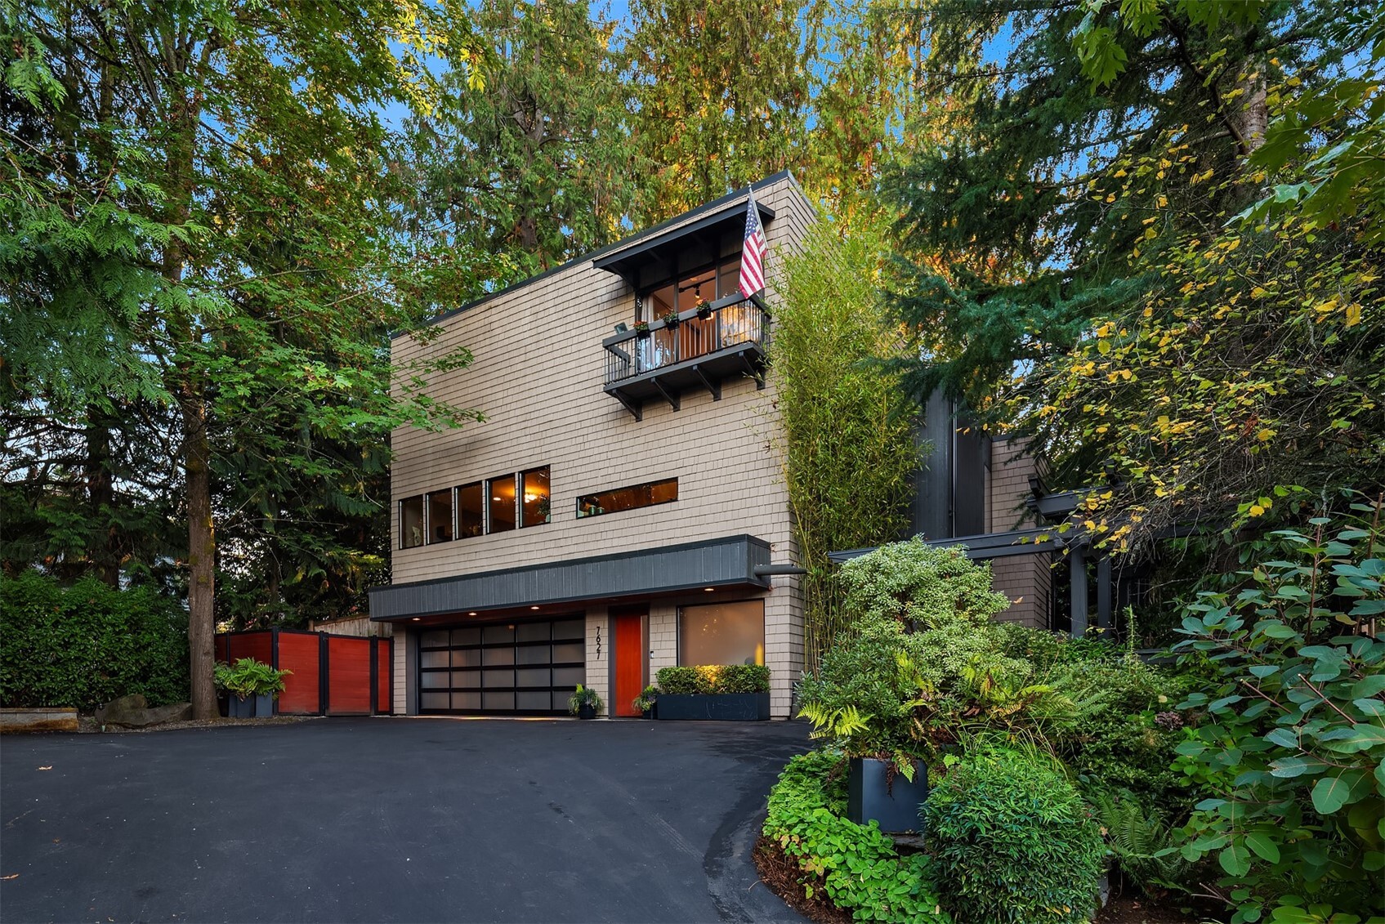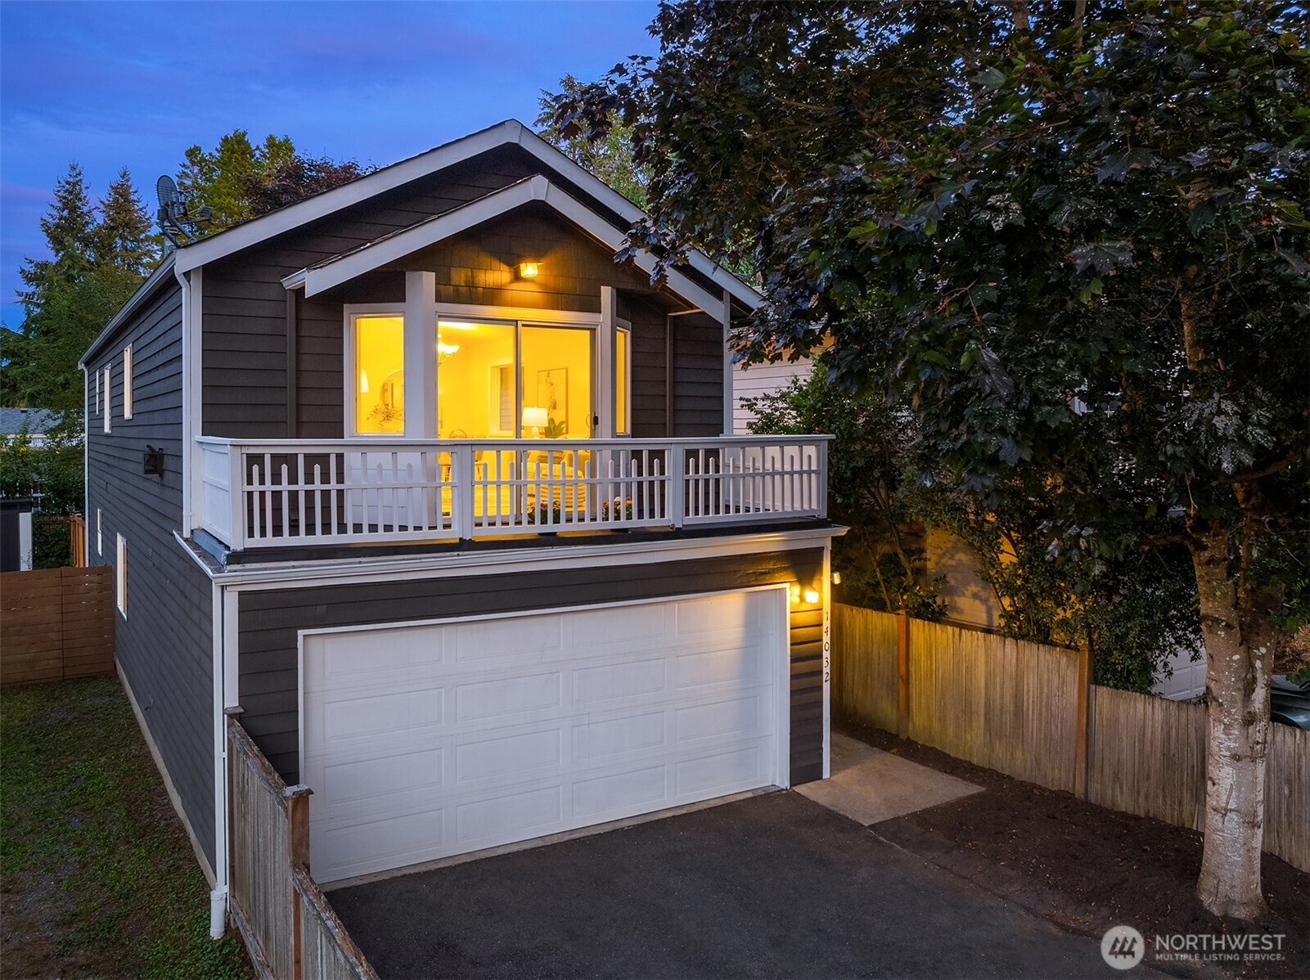
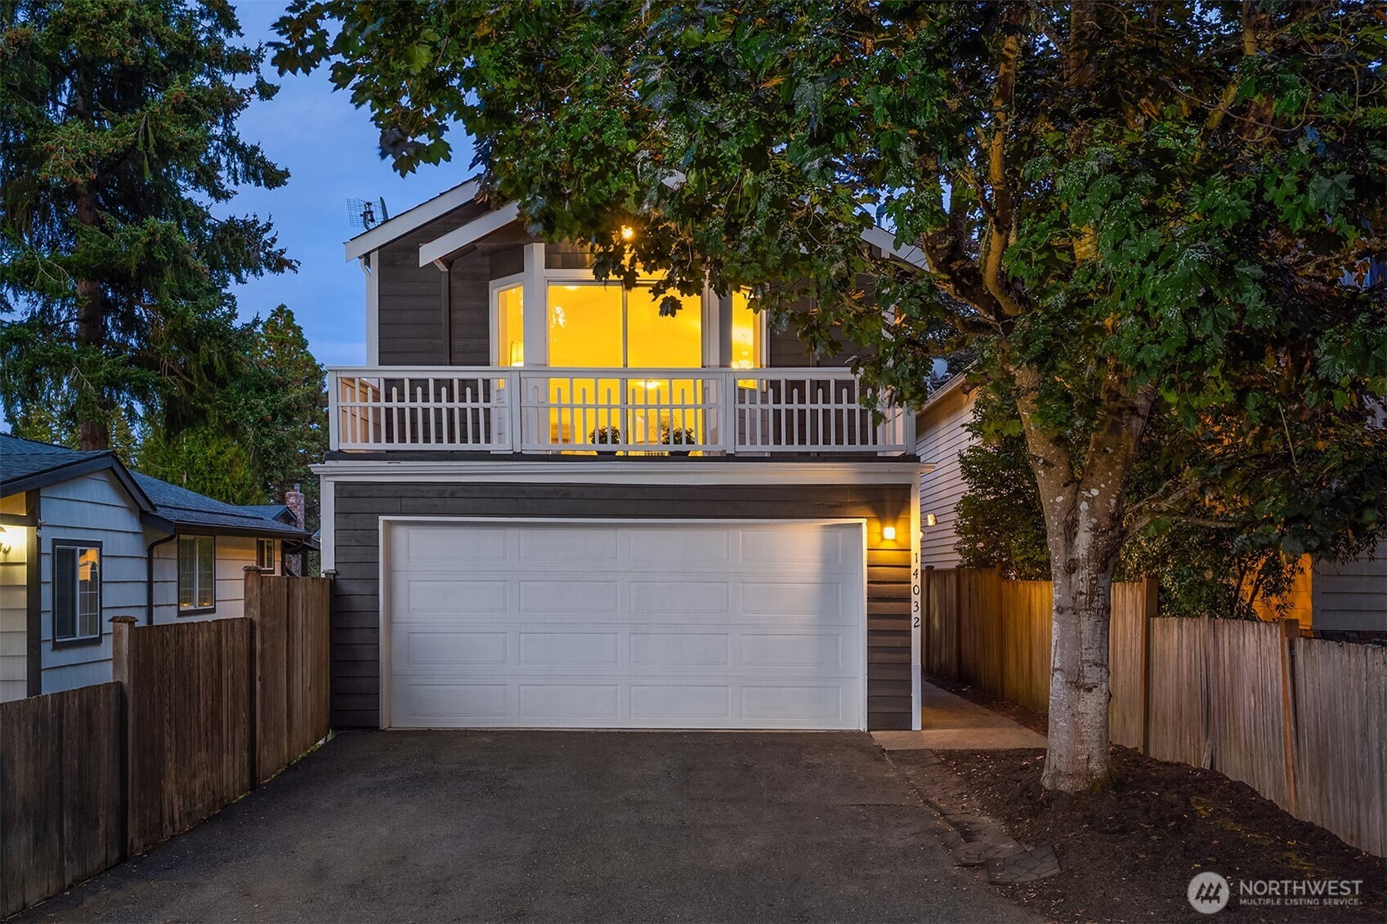
Two-story dark-sided home with a white garage door, balcony, and warmly lit windows at dusk.
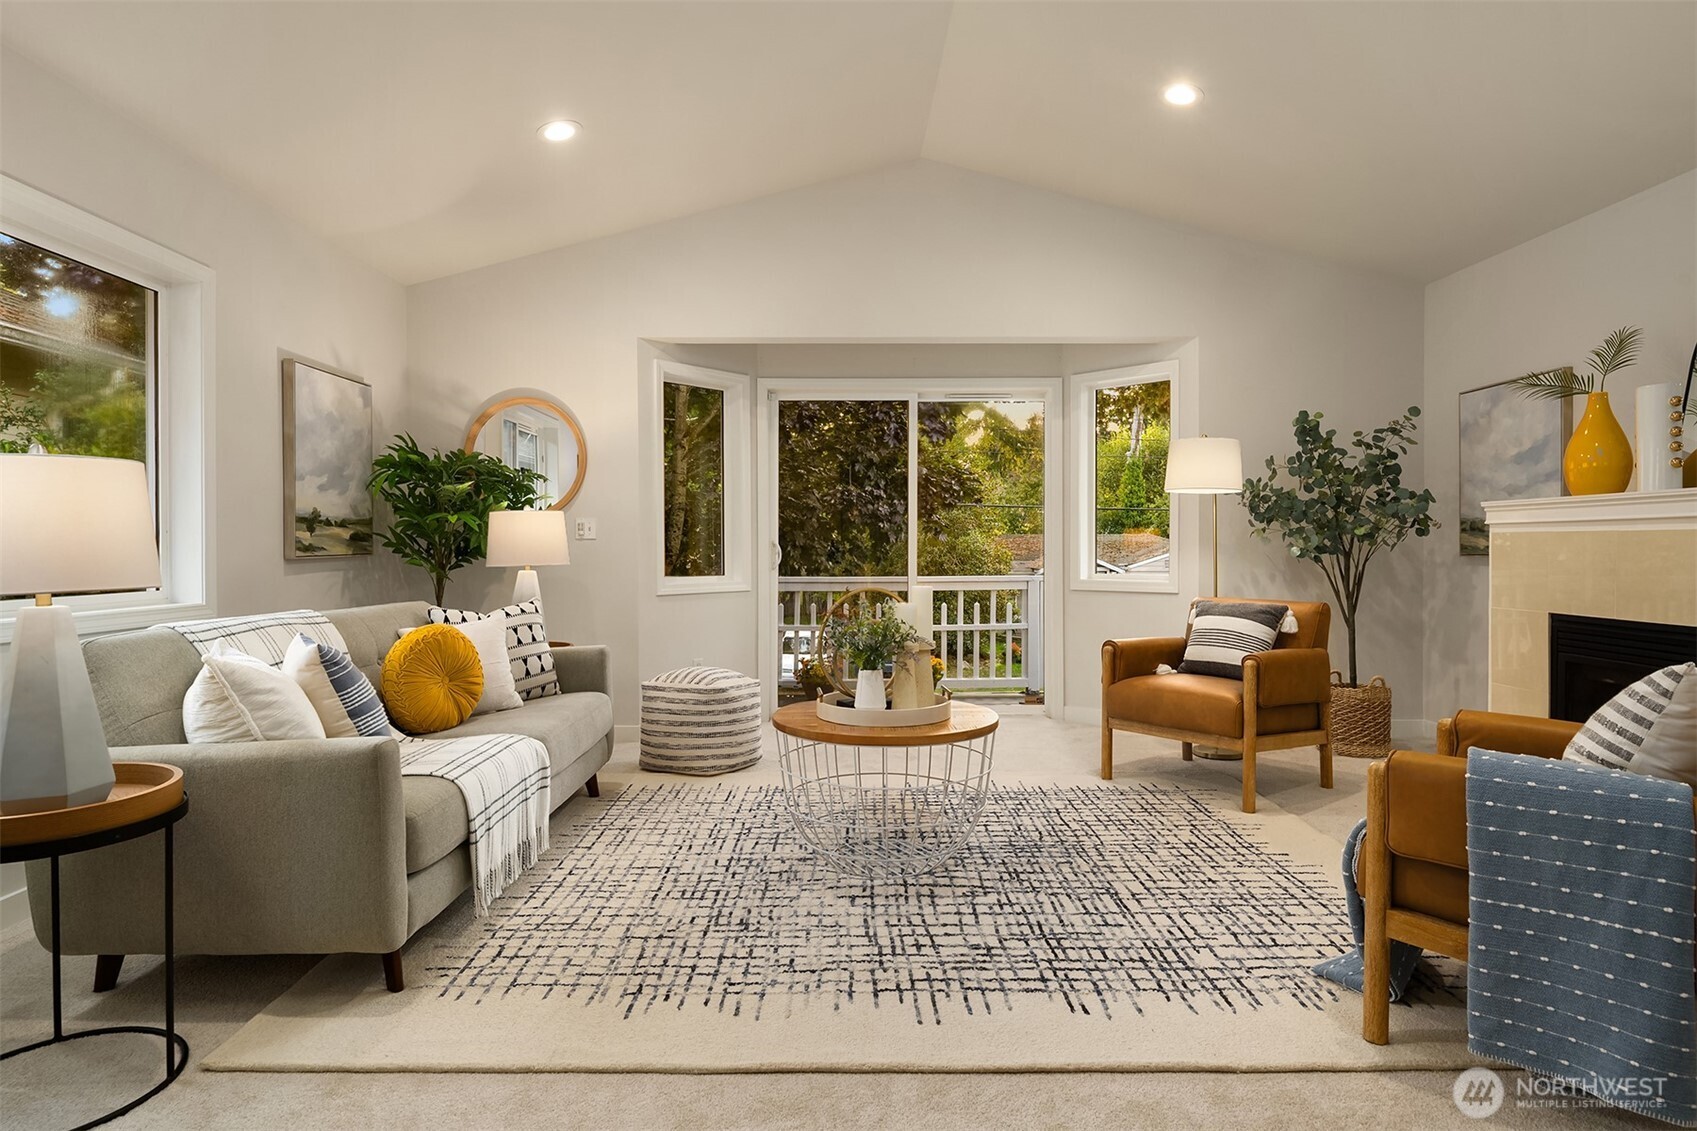
Staged living room with a vaulted ceiling, bay window, and fireplace.
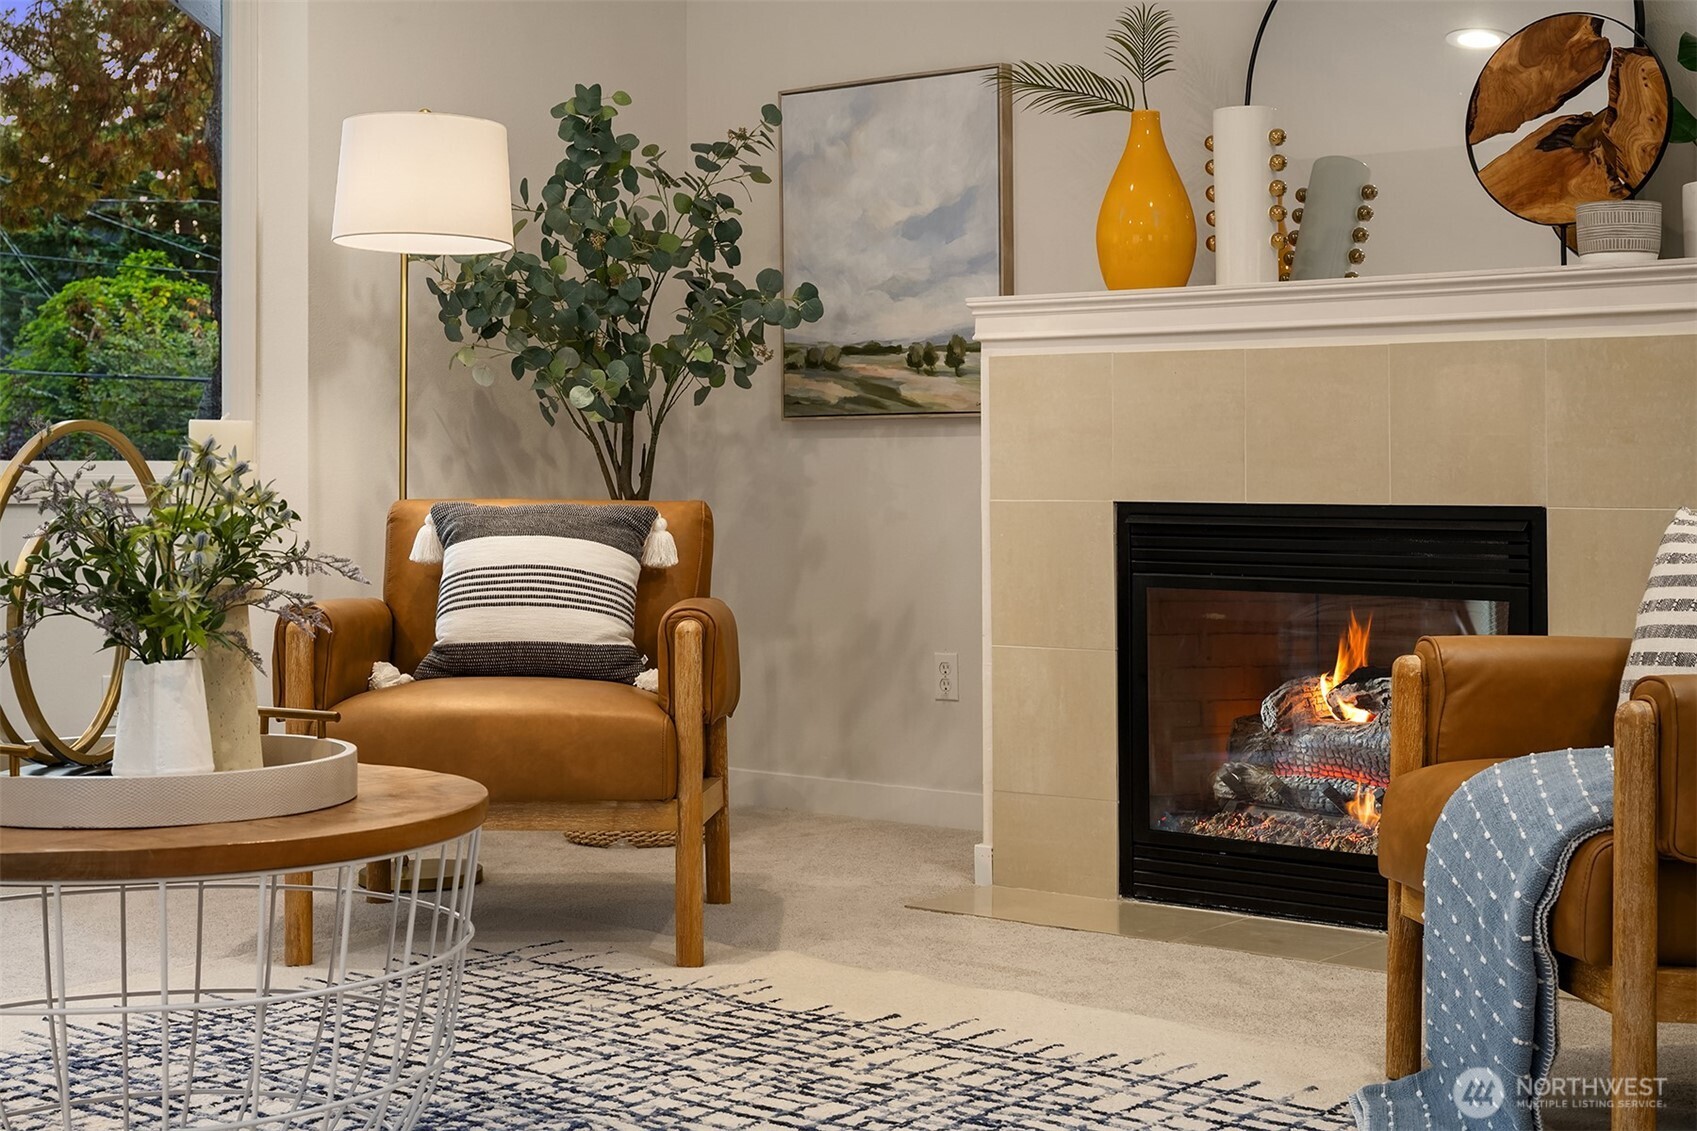
Staged living room with a tiled fireplace, burning fire, tan leather chairs, and a large window.
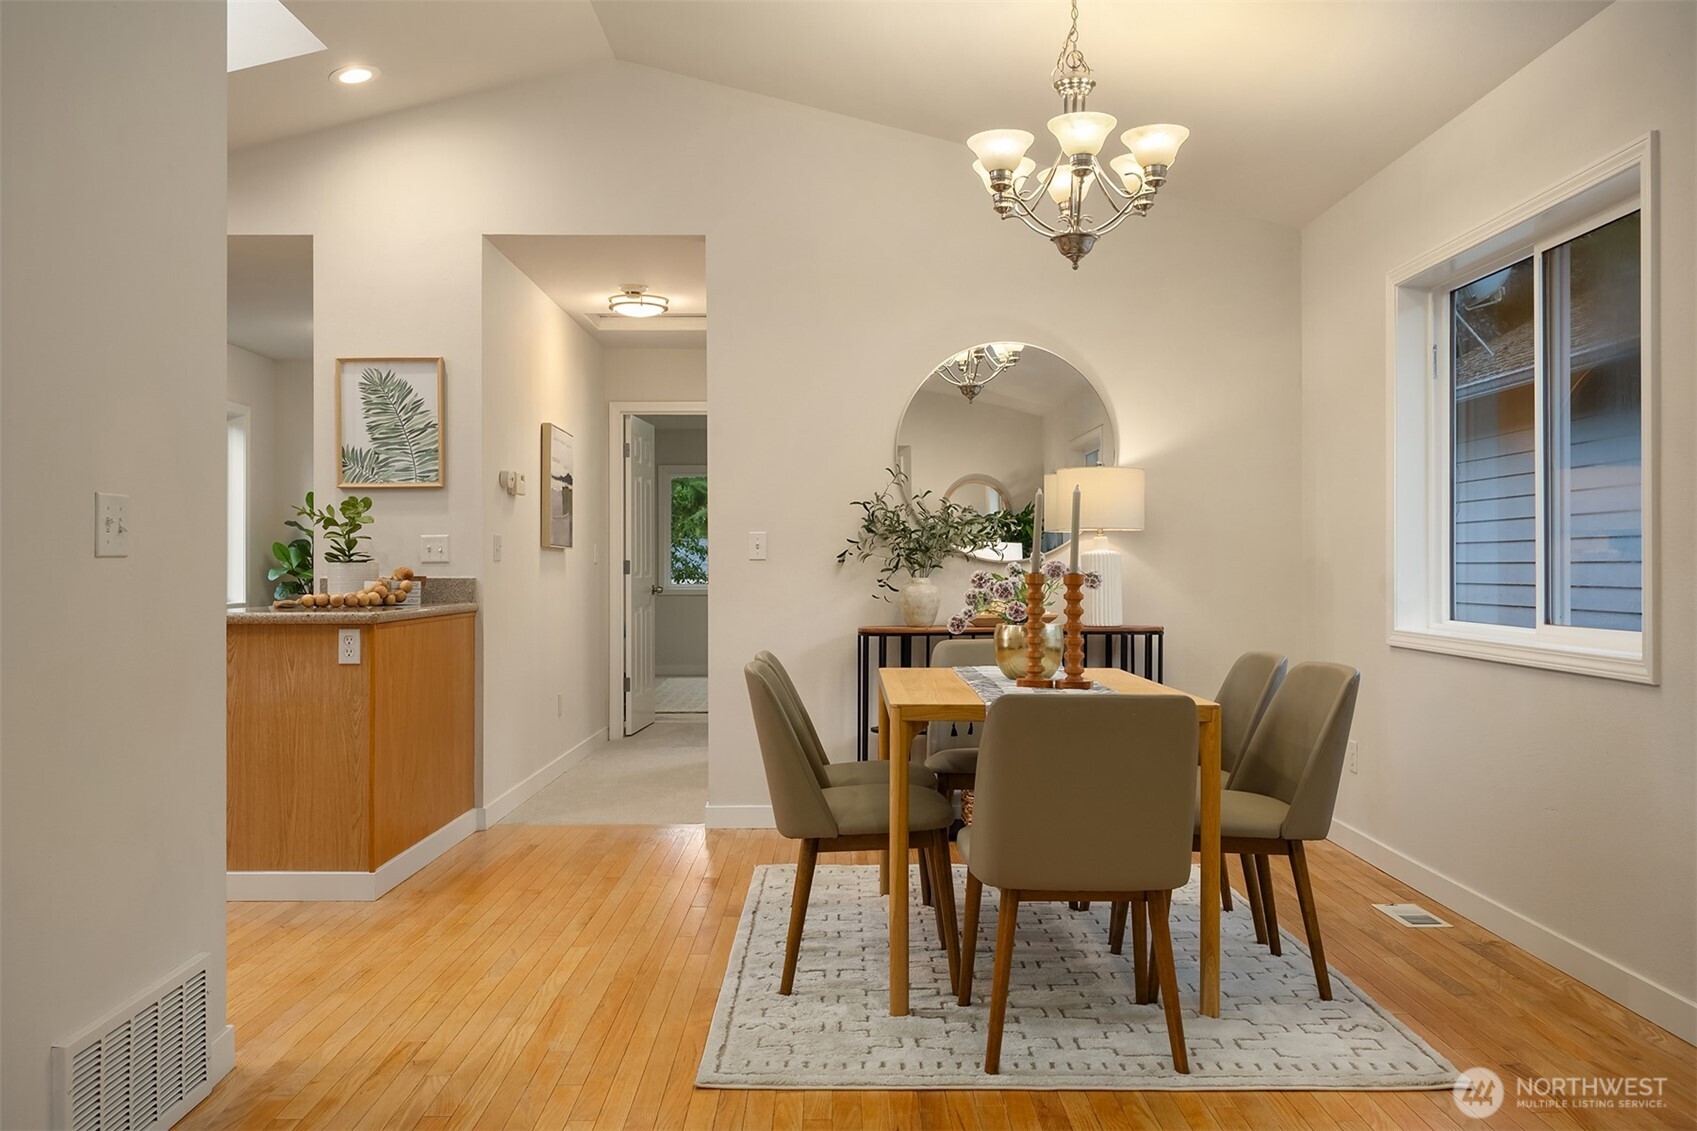
Dining room with a chandelier, hardwood floors, and a wooden table surrounded by upholstered chairs.
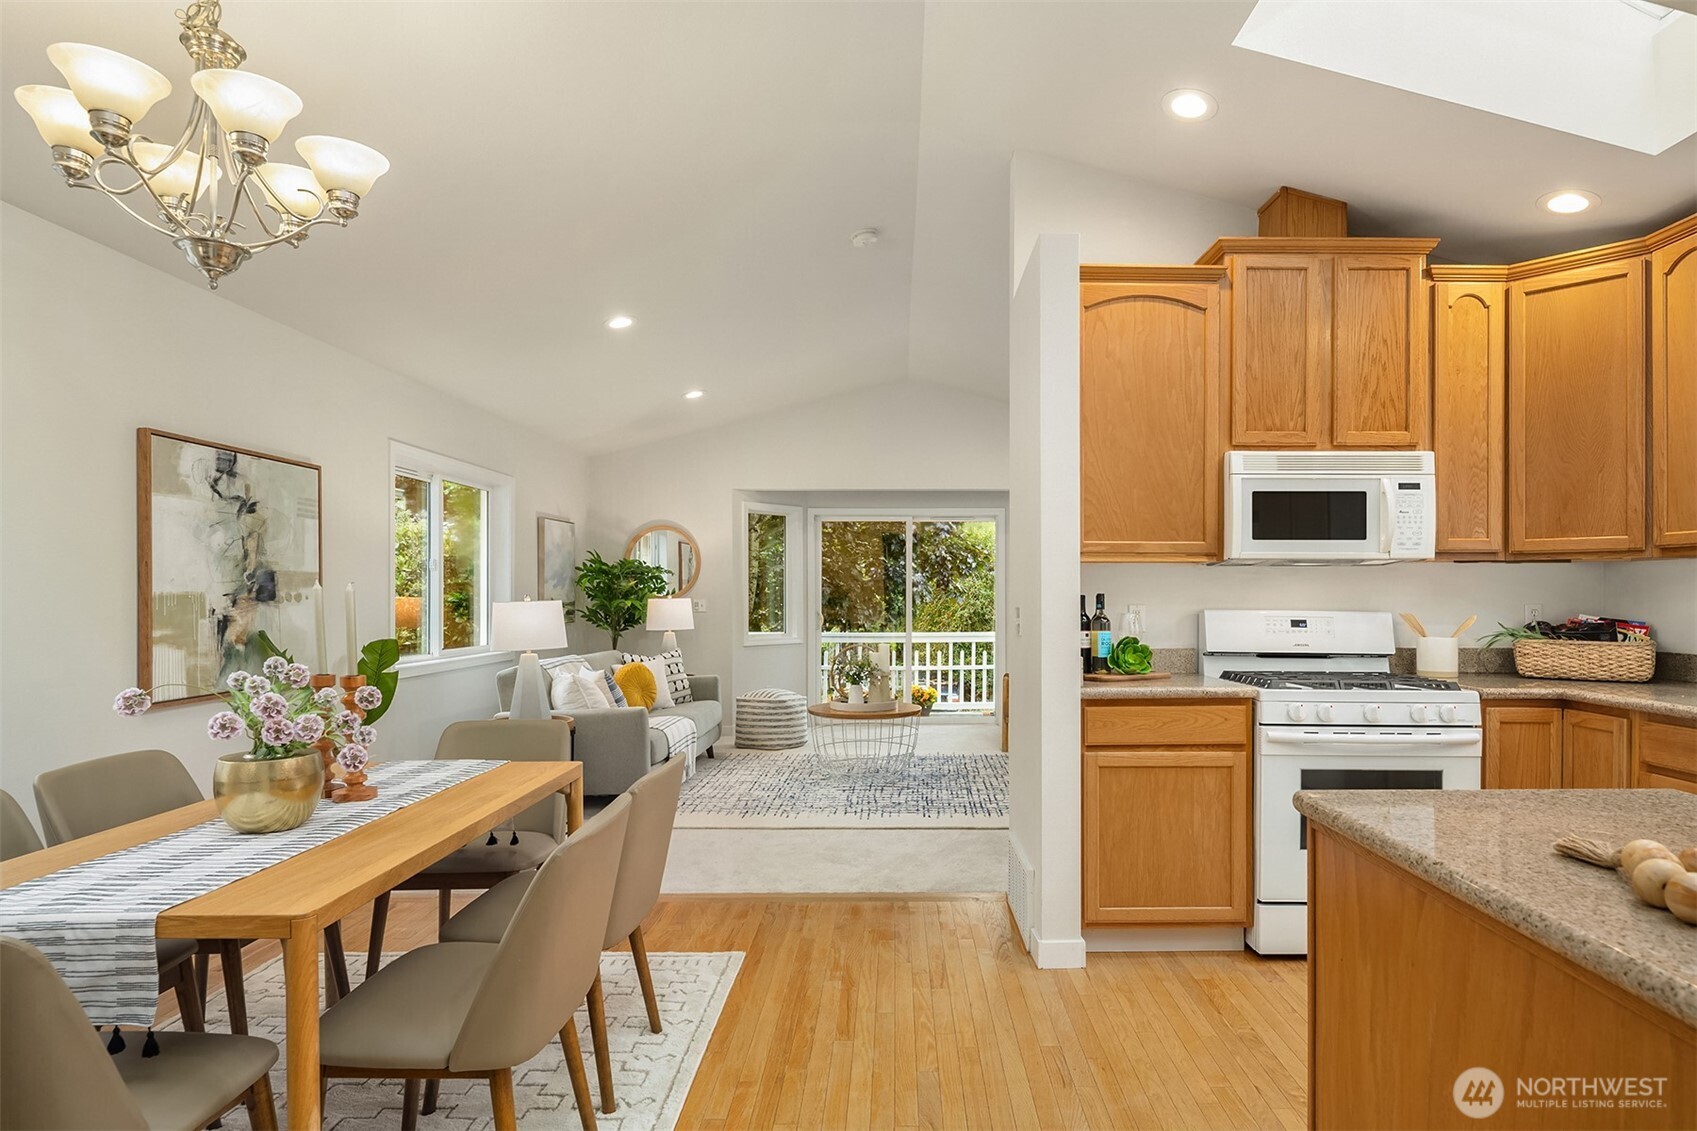
Open kitchen and dining area with honey-colored cabinets, granite counters, hardwood floors, and deck access.
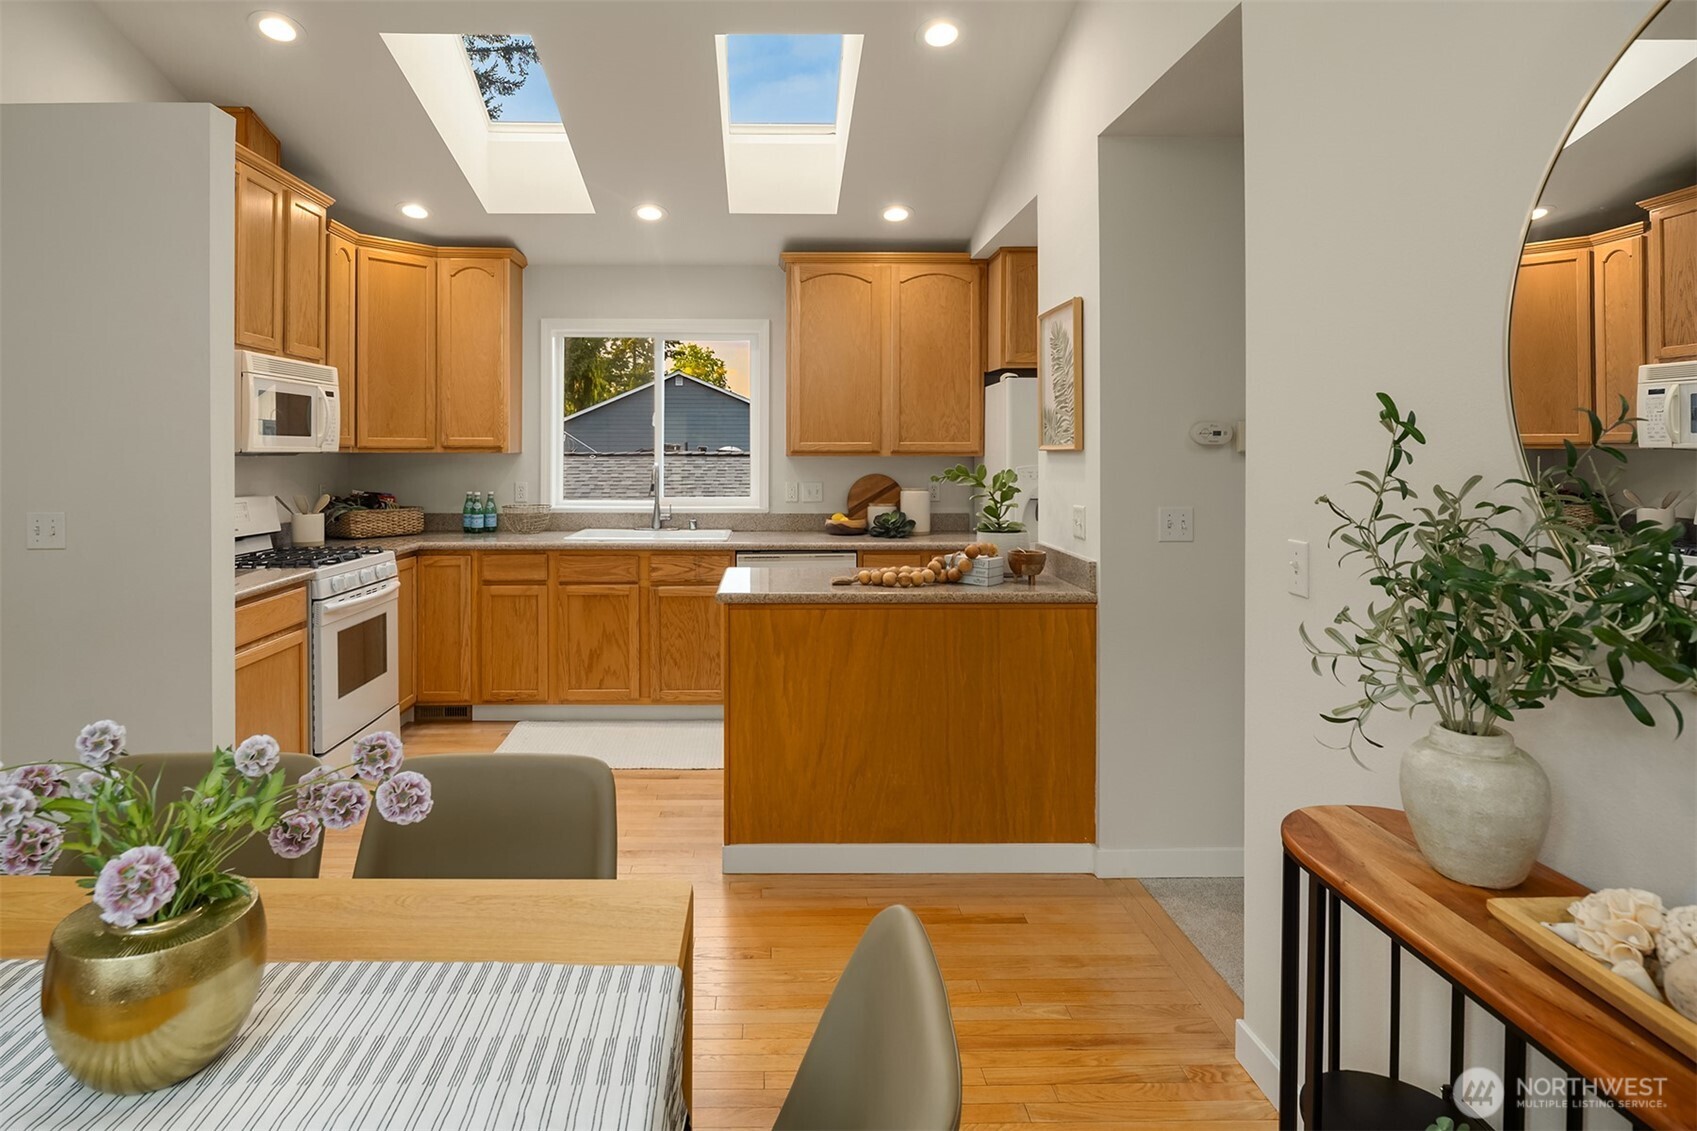
Staged kitchen with warm wood cabinets, granite counters, and two skylights above the peninsula.
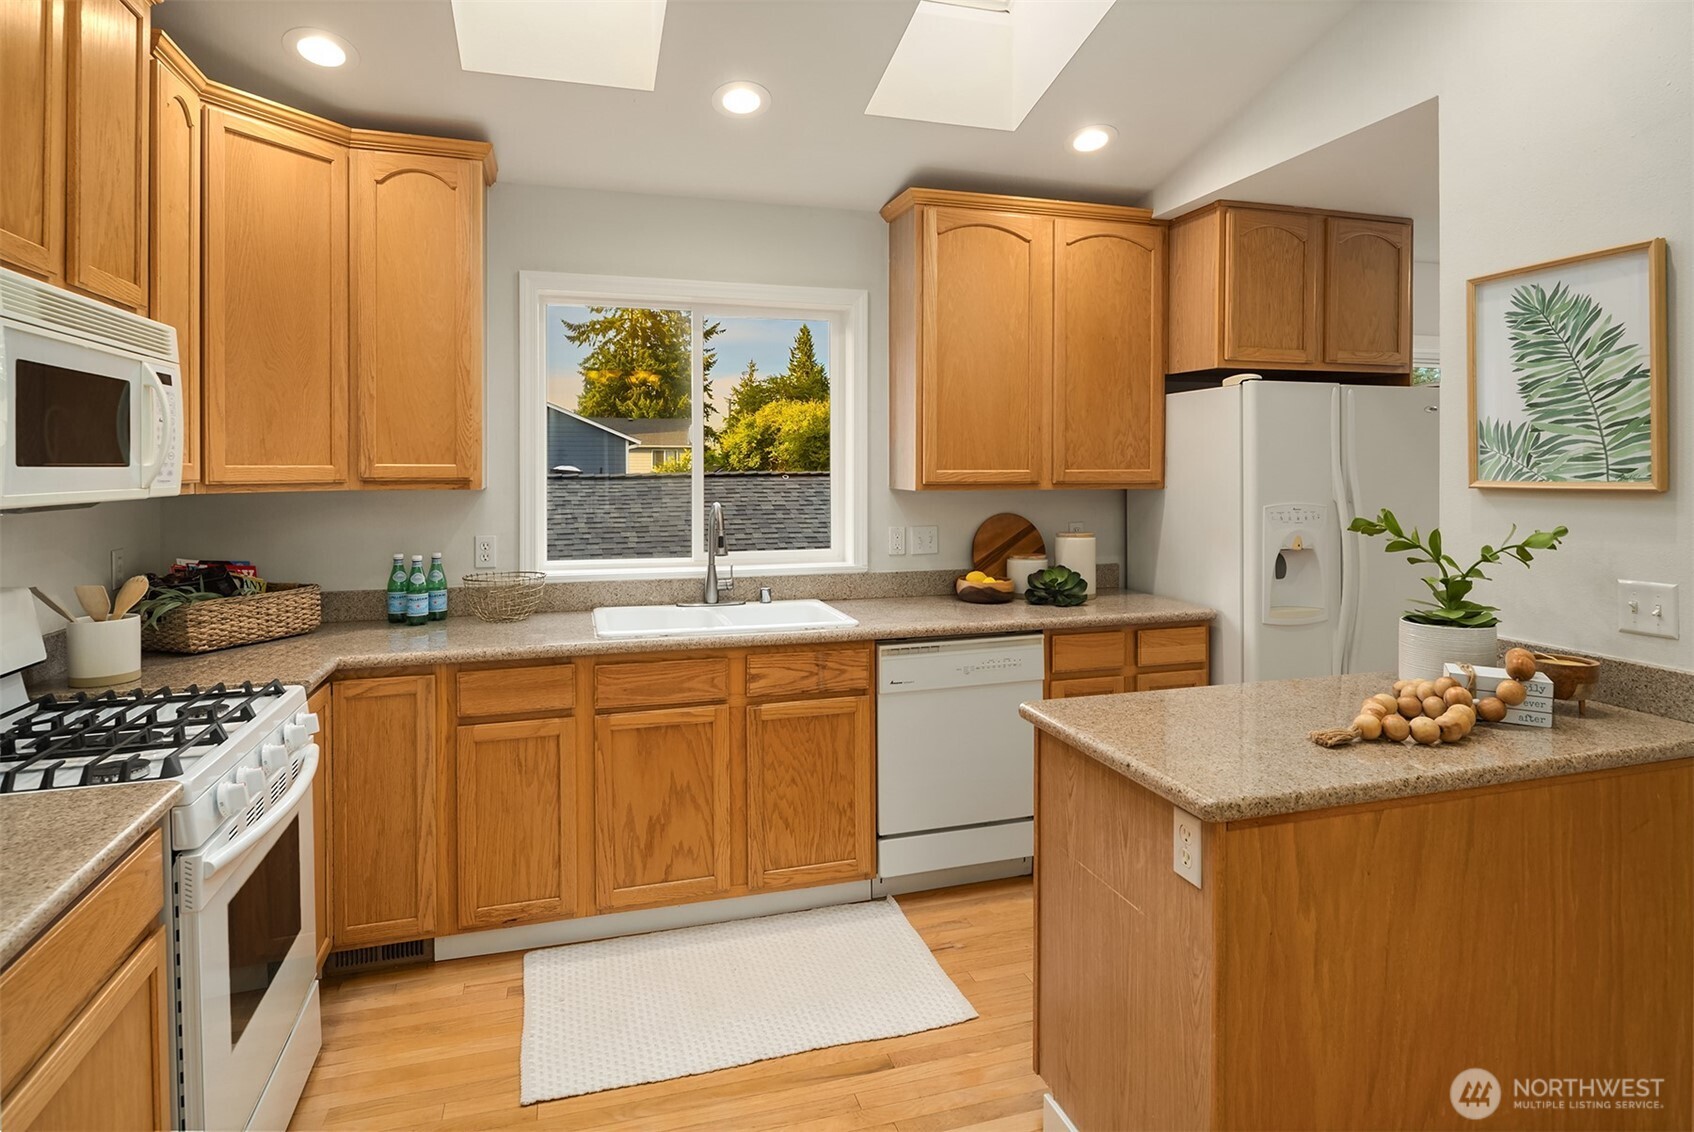
Kitchen with honey-colored wood cabinets, granite counters, central island, and window above the sink.
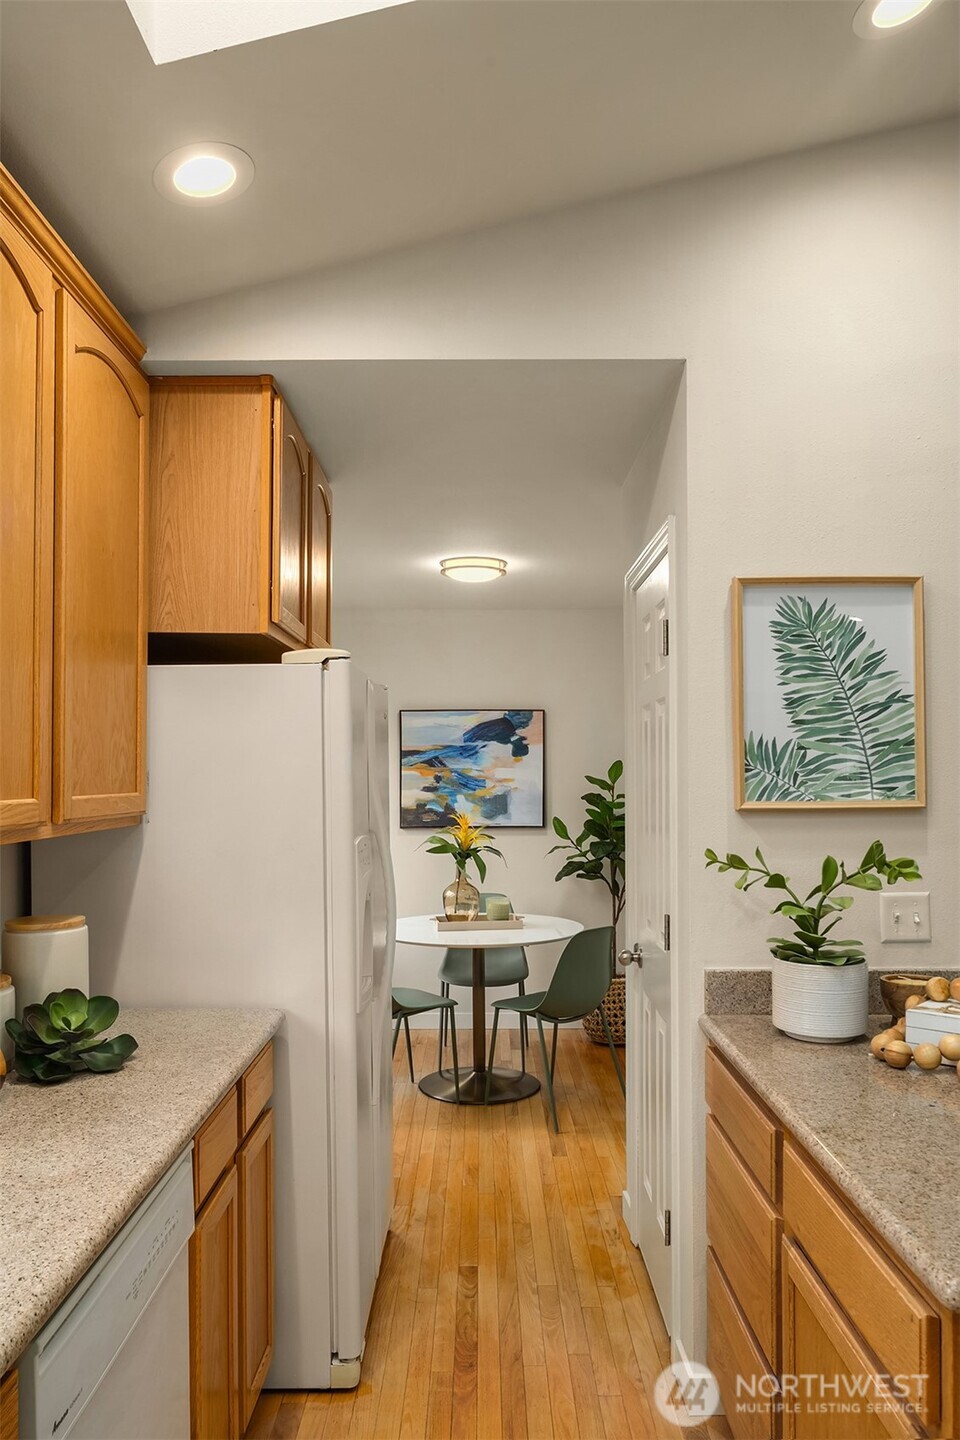
Kitchen with wood cabinets and counters opening to a dining nook with a round table and green chairs.
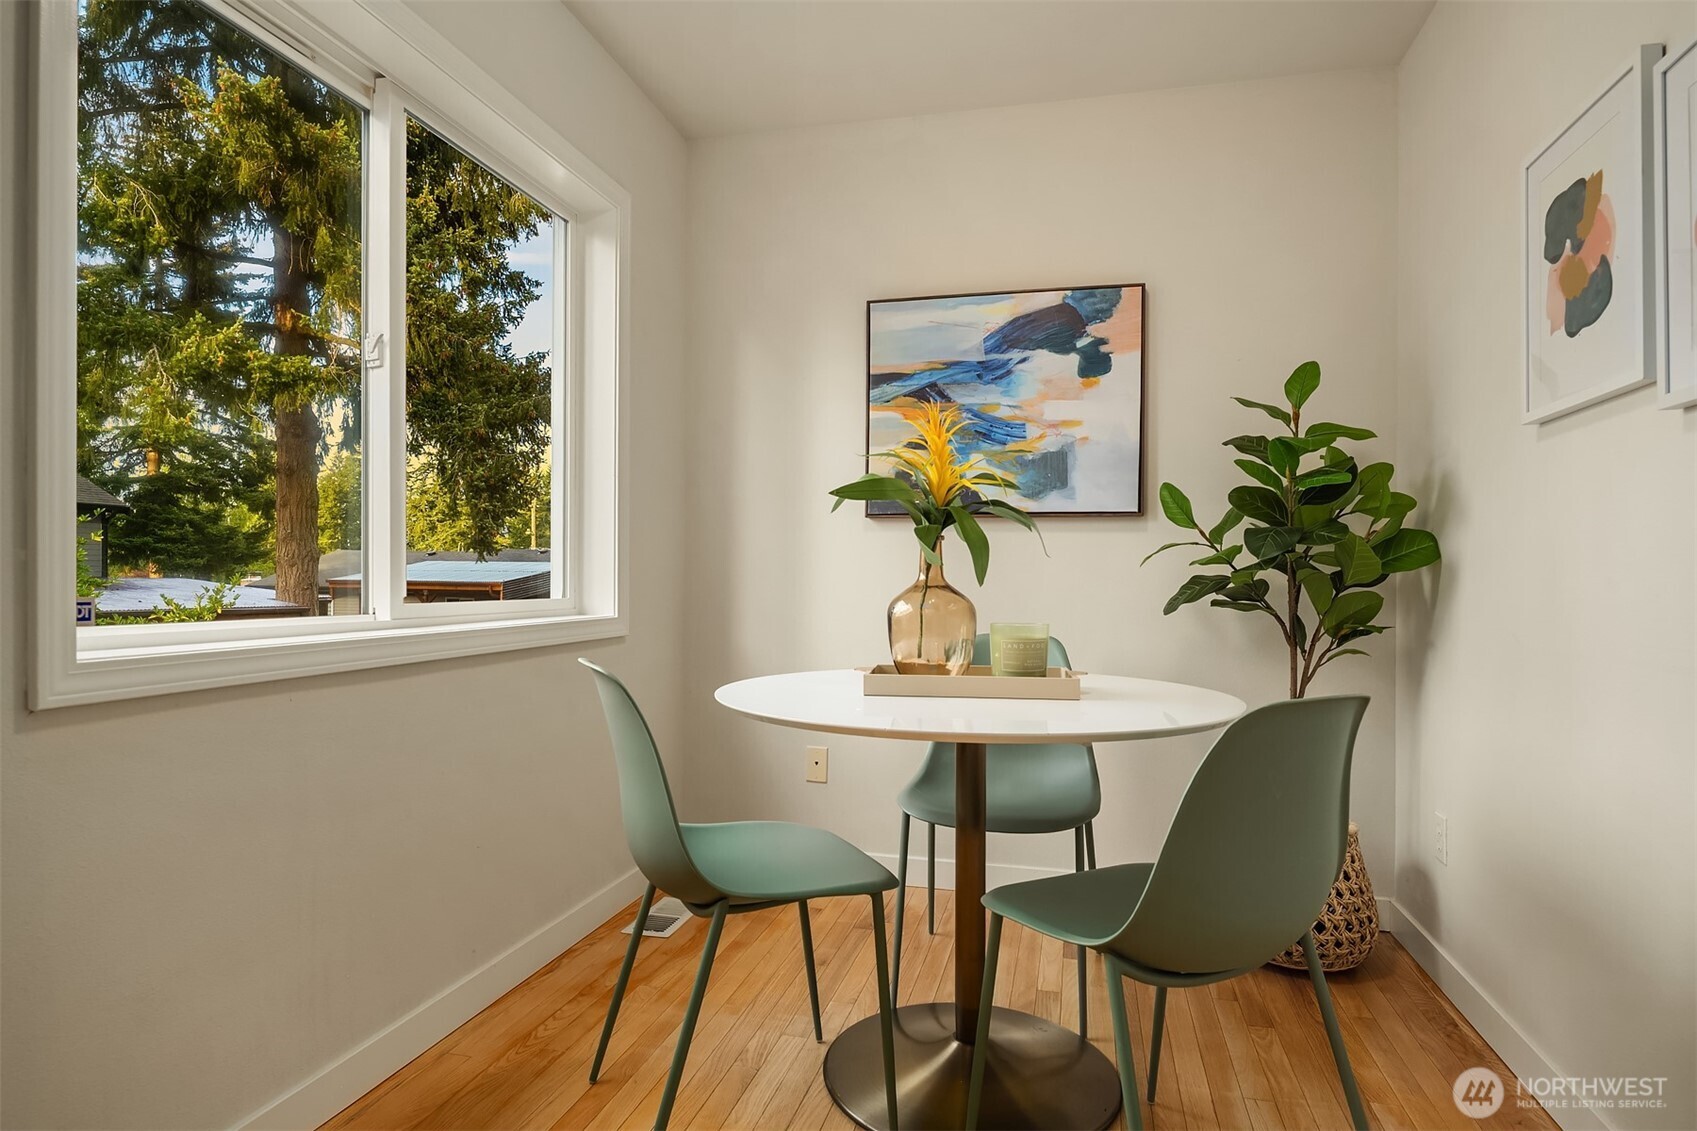
Dining nook with a round white table, sage-green chairs, and large windows overlooking trees.
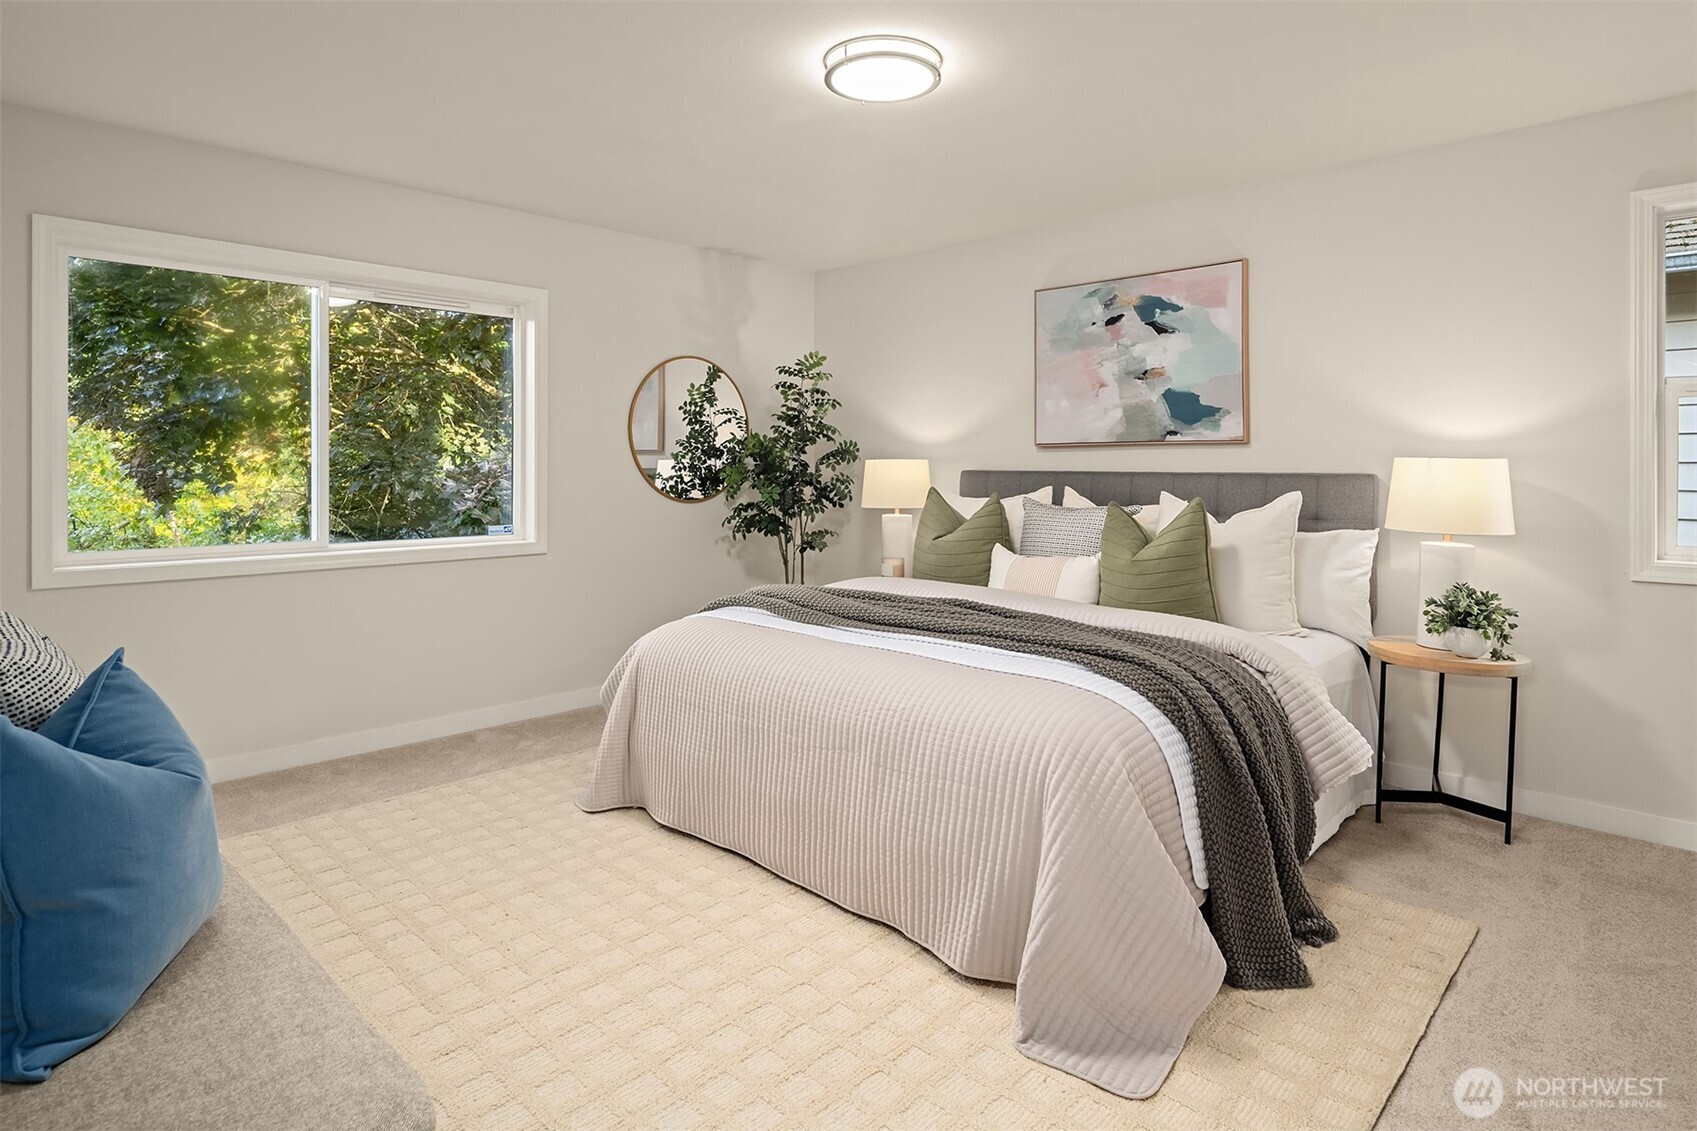
Staged bedroom with a large white bed, green pillows, and a window overlooking leafy trees.
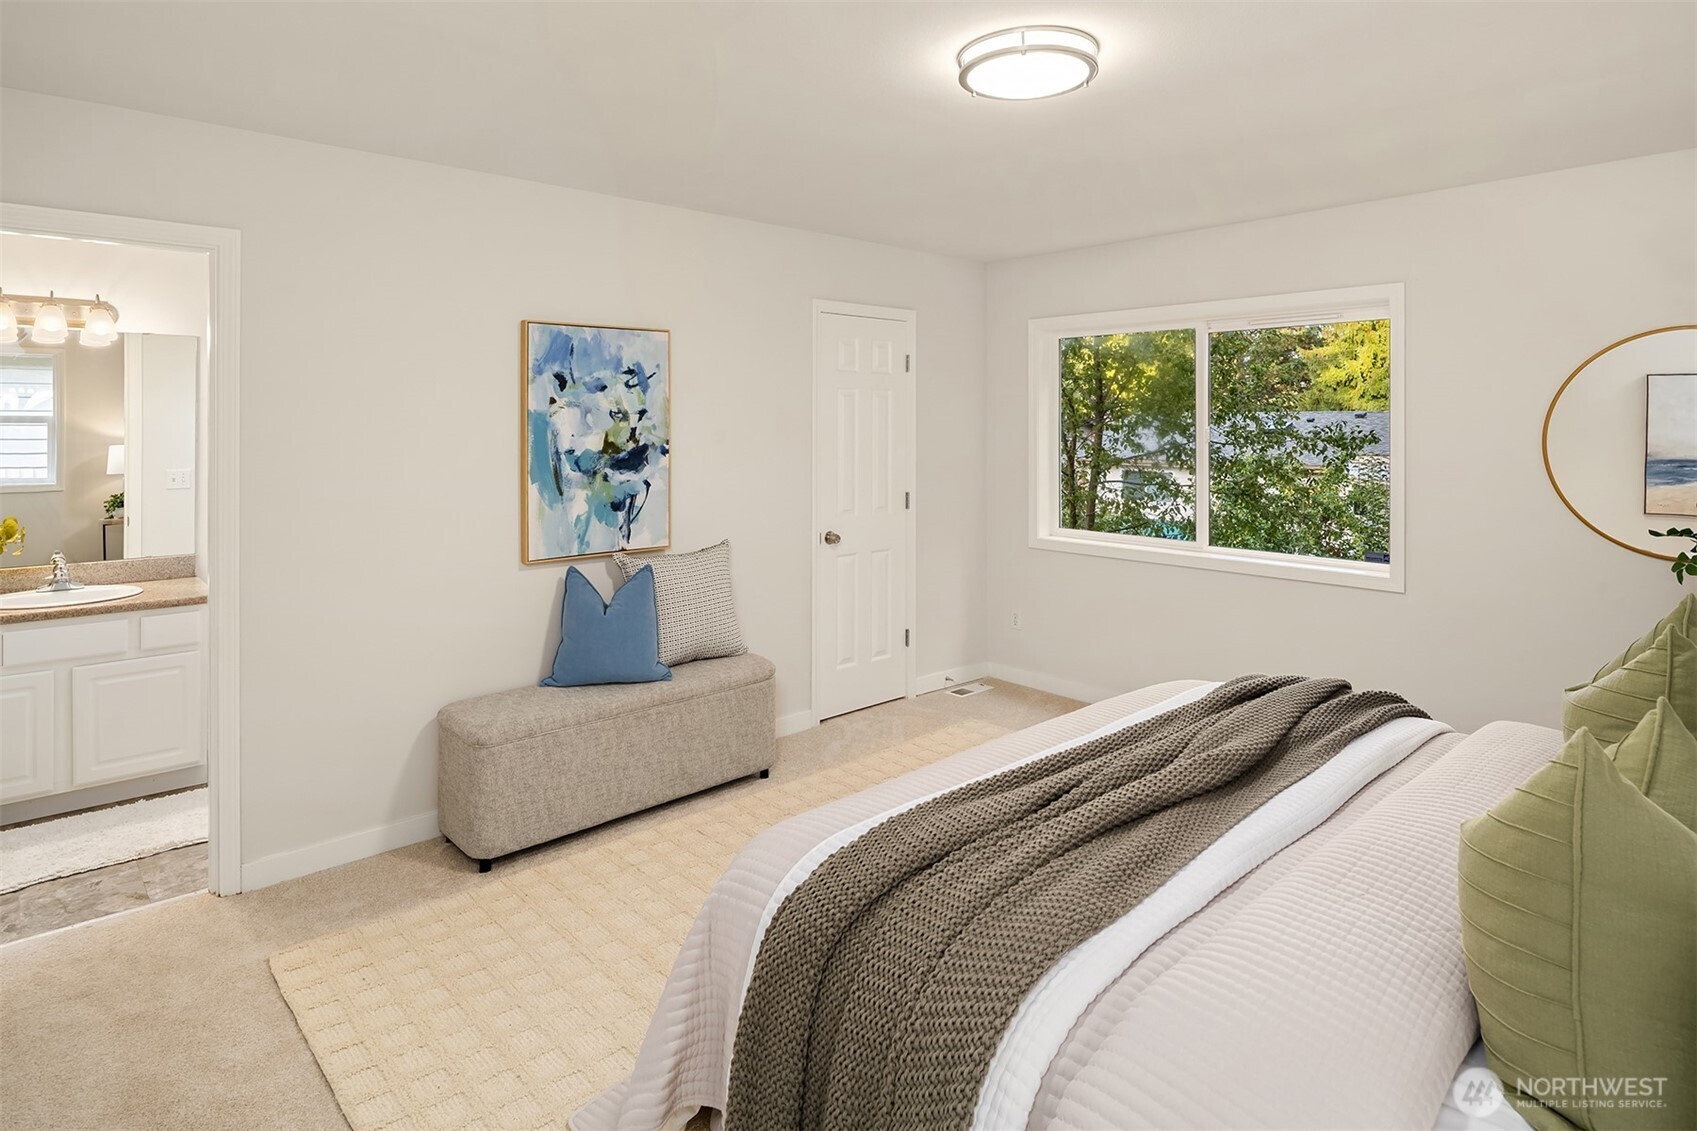
Staged bedroom with a white bed, gray throw, cushioned bench, and window overlooking leafy trees.
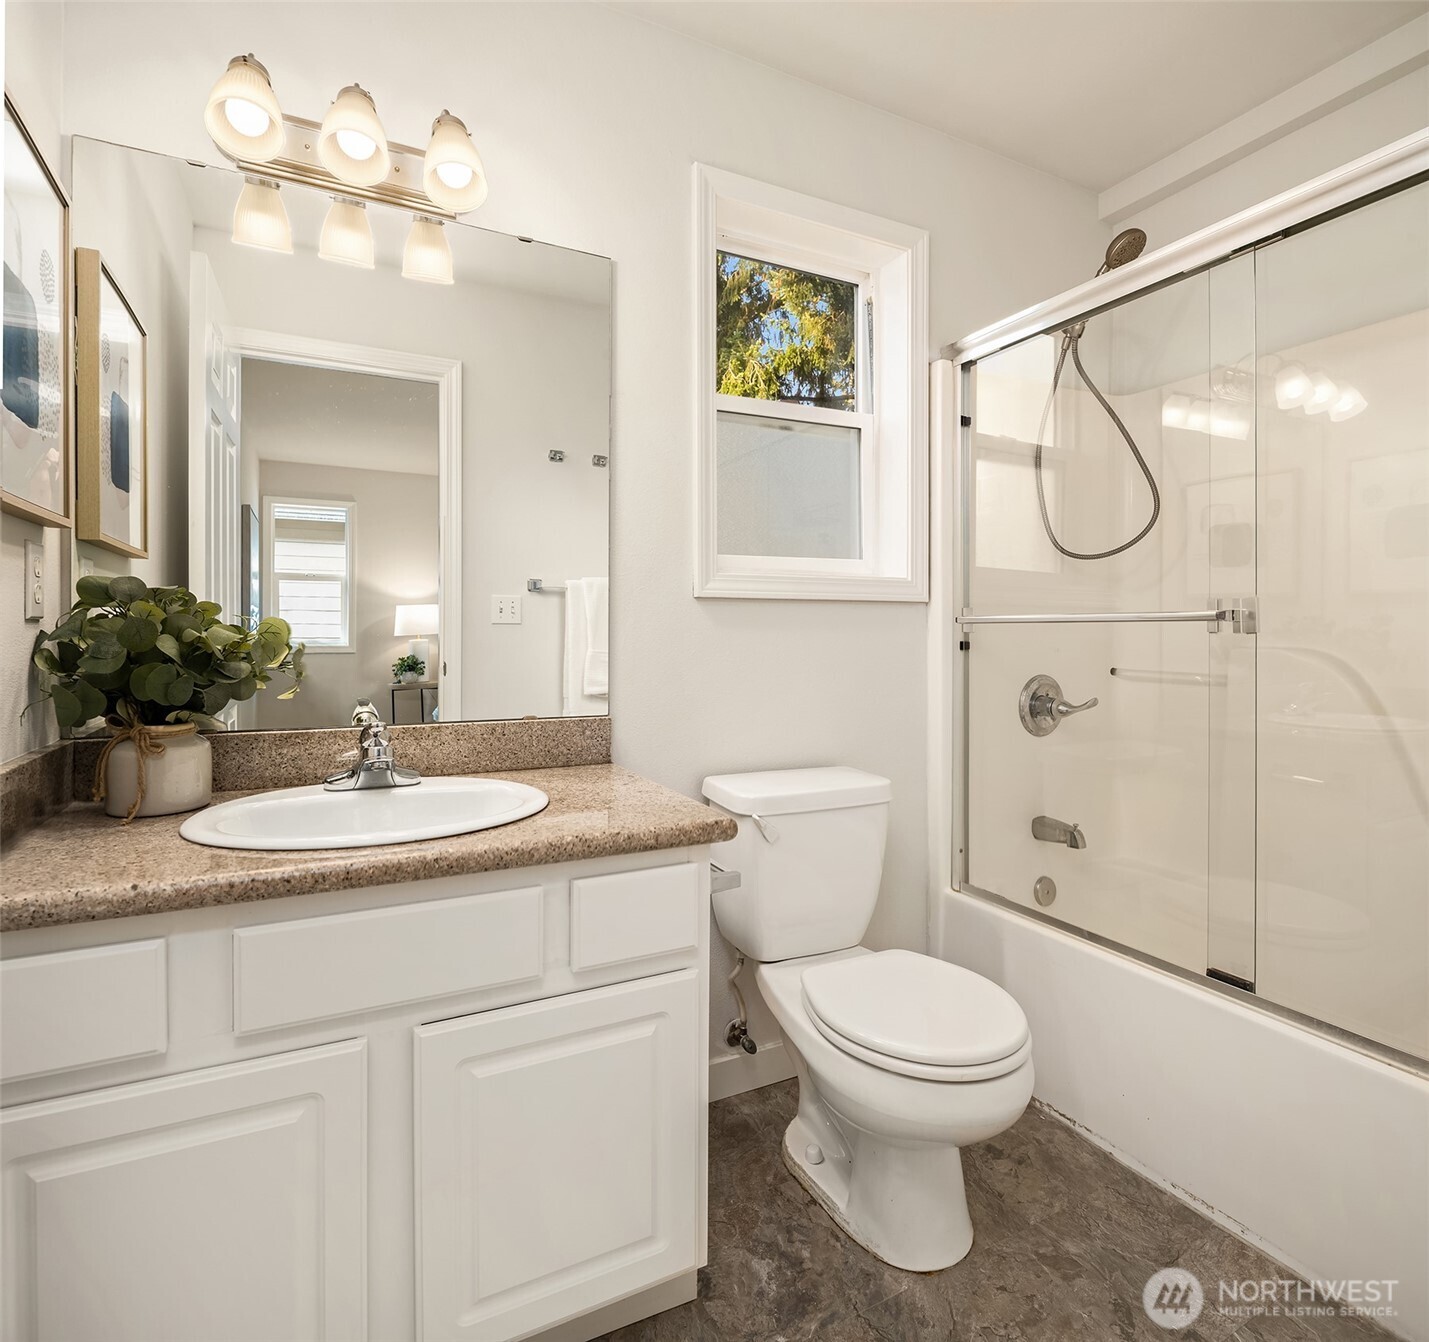
Bathroom with a stone-countertop vanity, toilet, and glass-enclosed tub and shower beside a window.
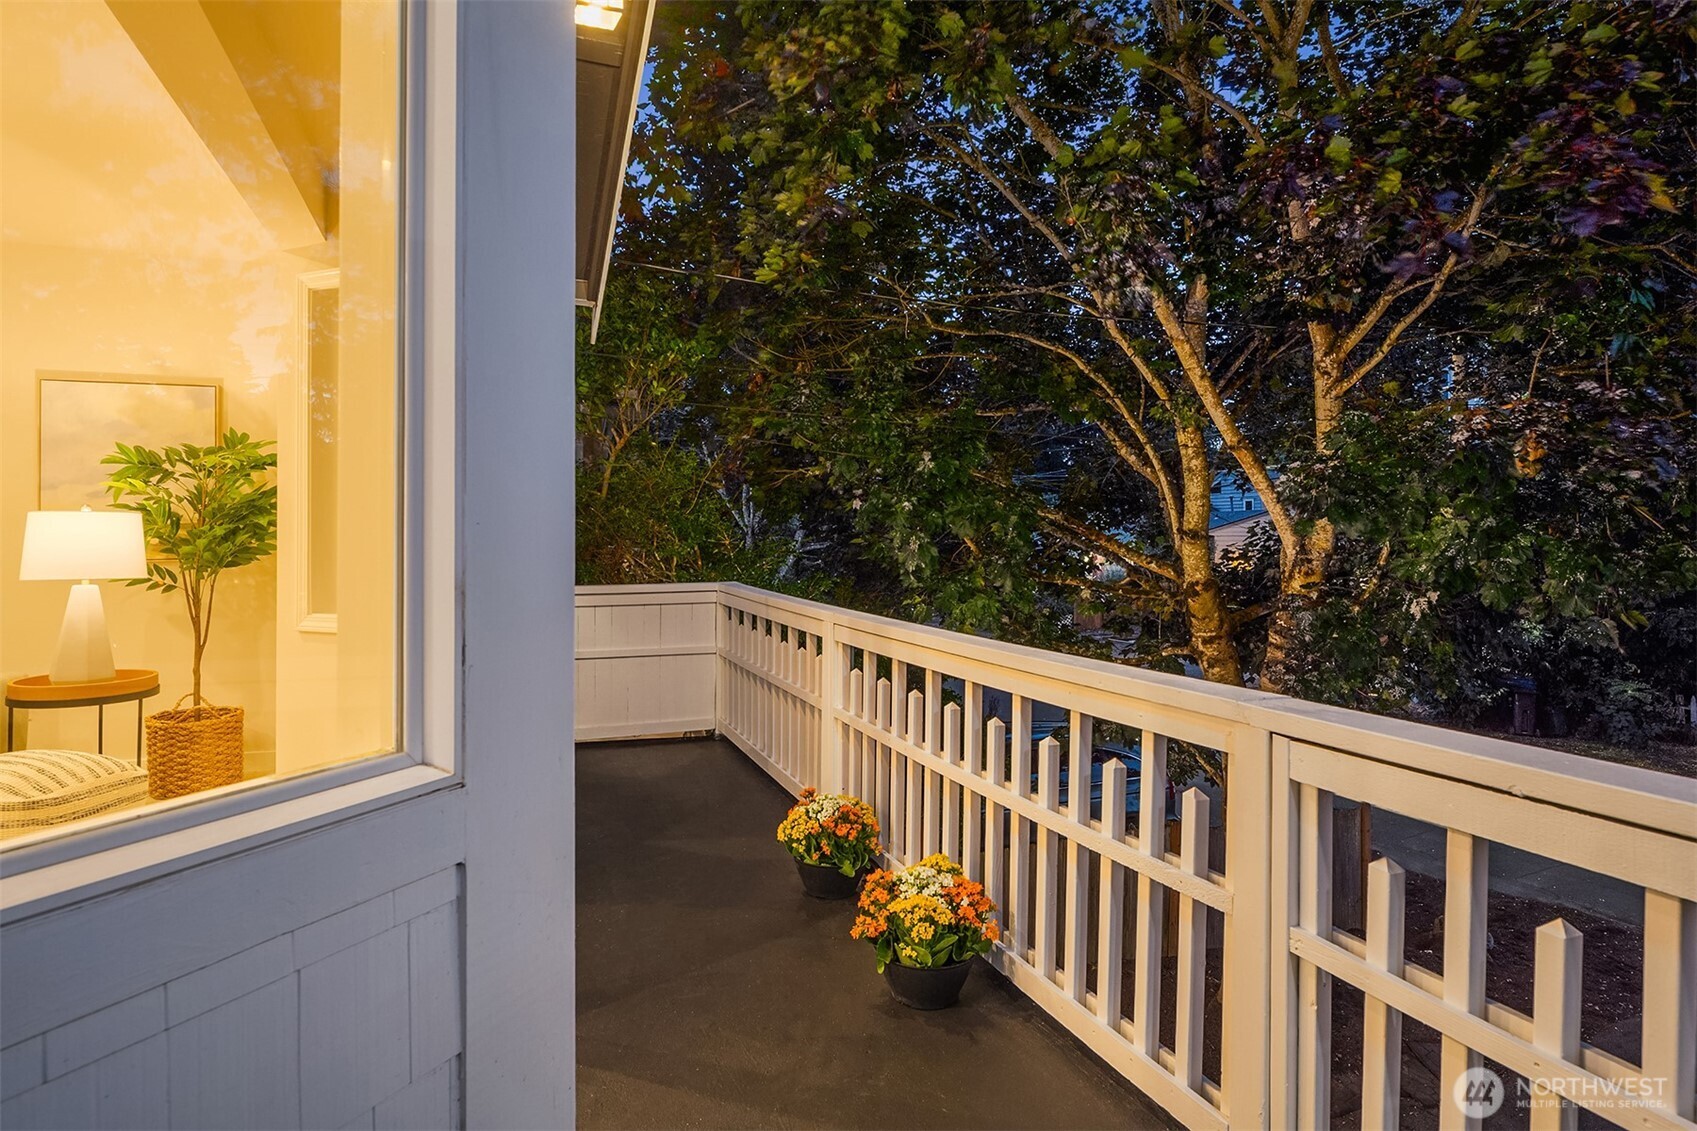
Home balcony with white railings and potted flowers beside a warmly lit room at dusk.
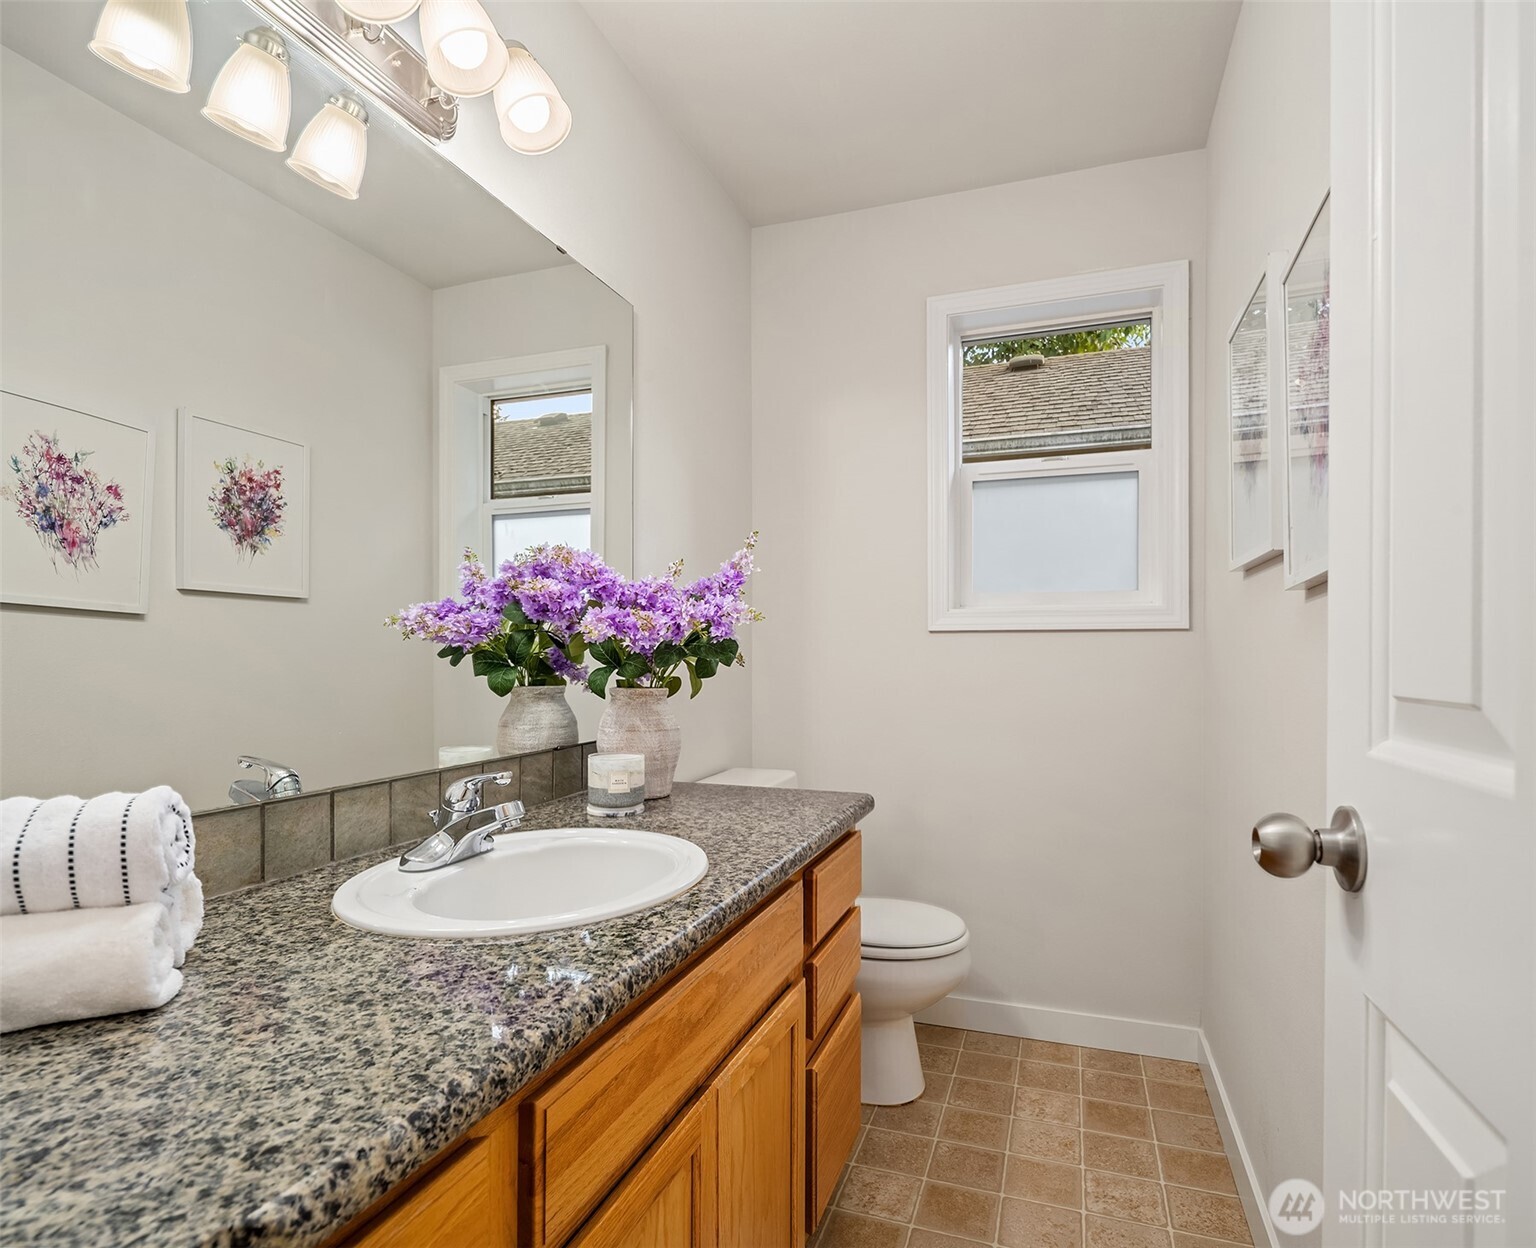
Bathroom with a wood vanity, granite countertop, large mirror, and purple flowers.
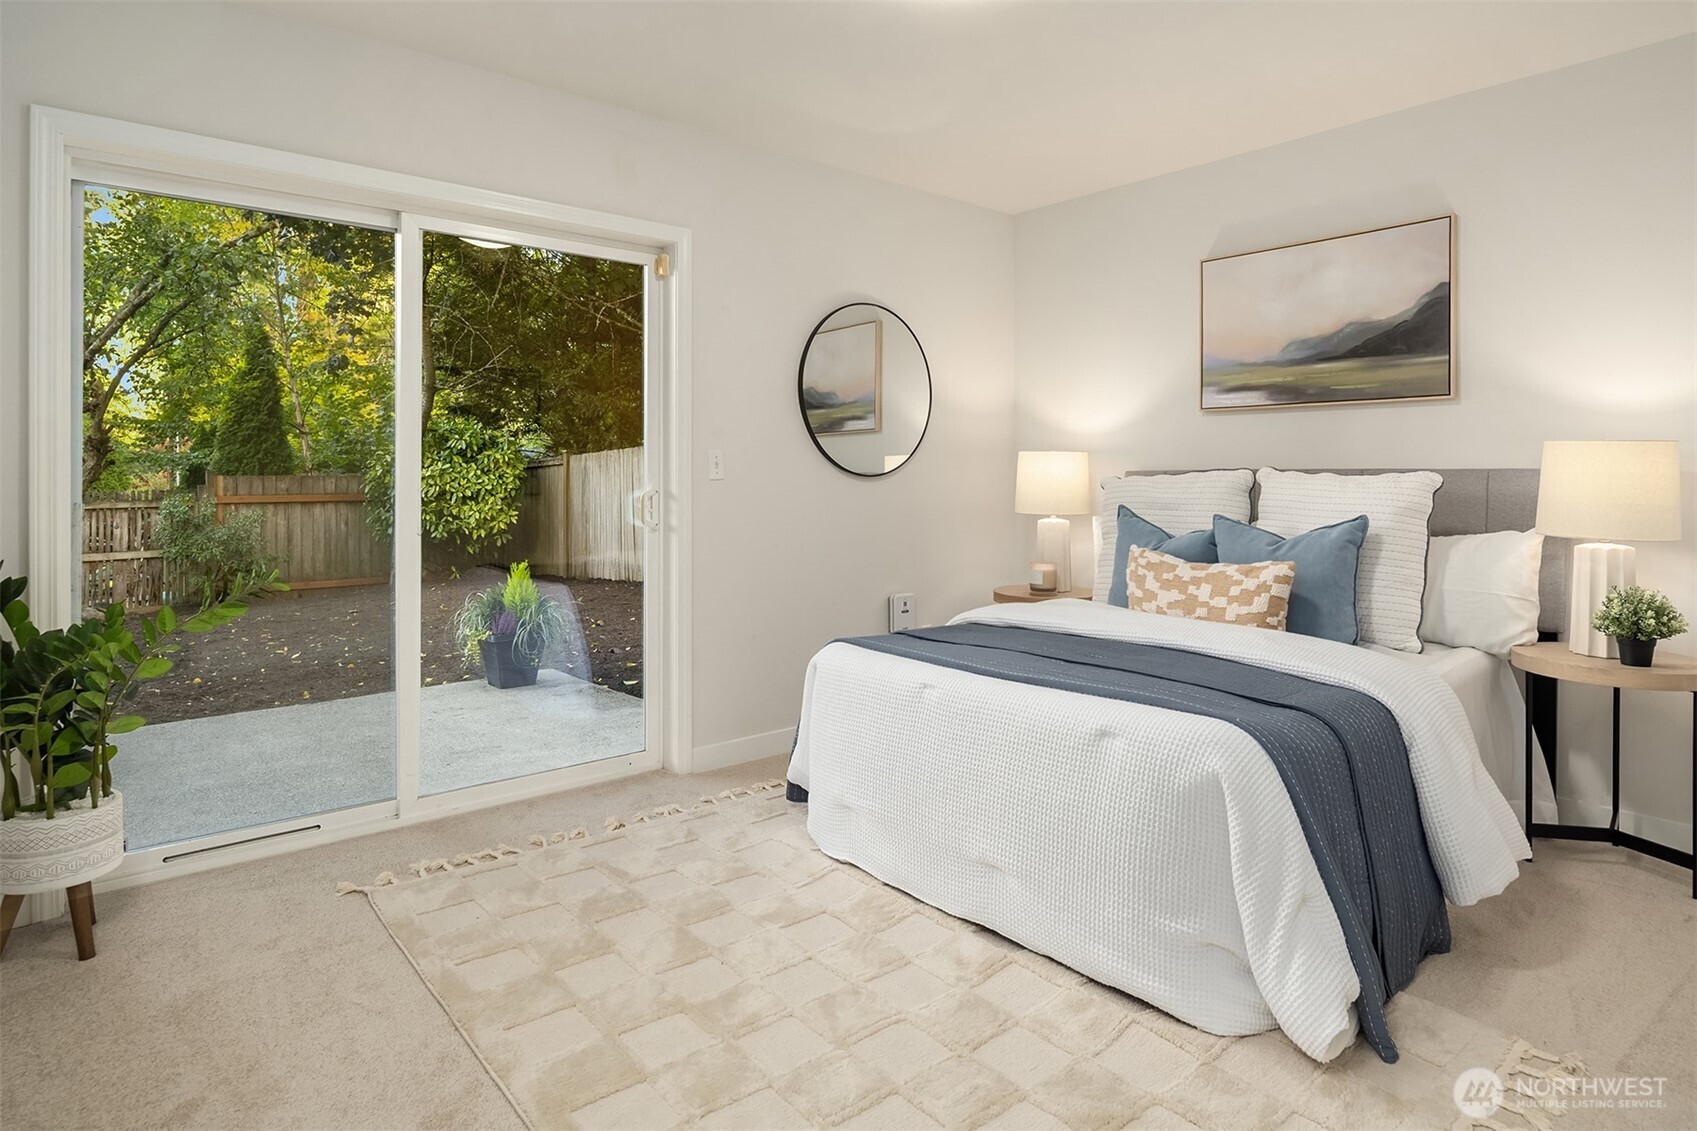
Staged bedroom with blue-and-white bedding and sliding glass doors opening to a leafy fenced yard.
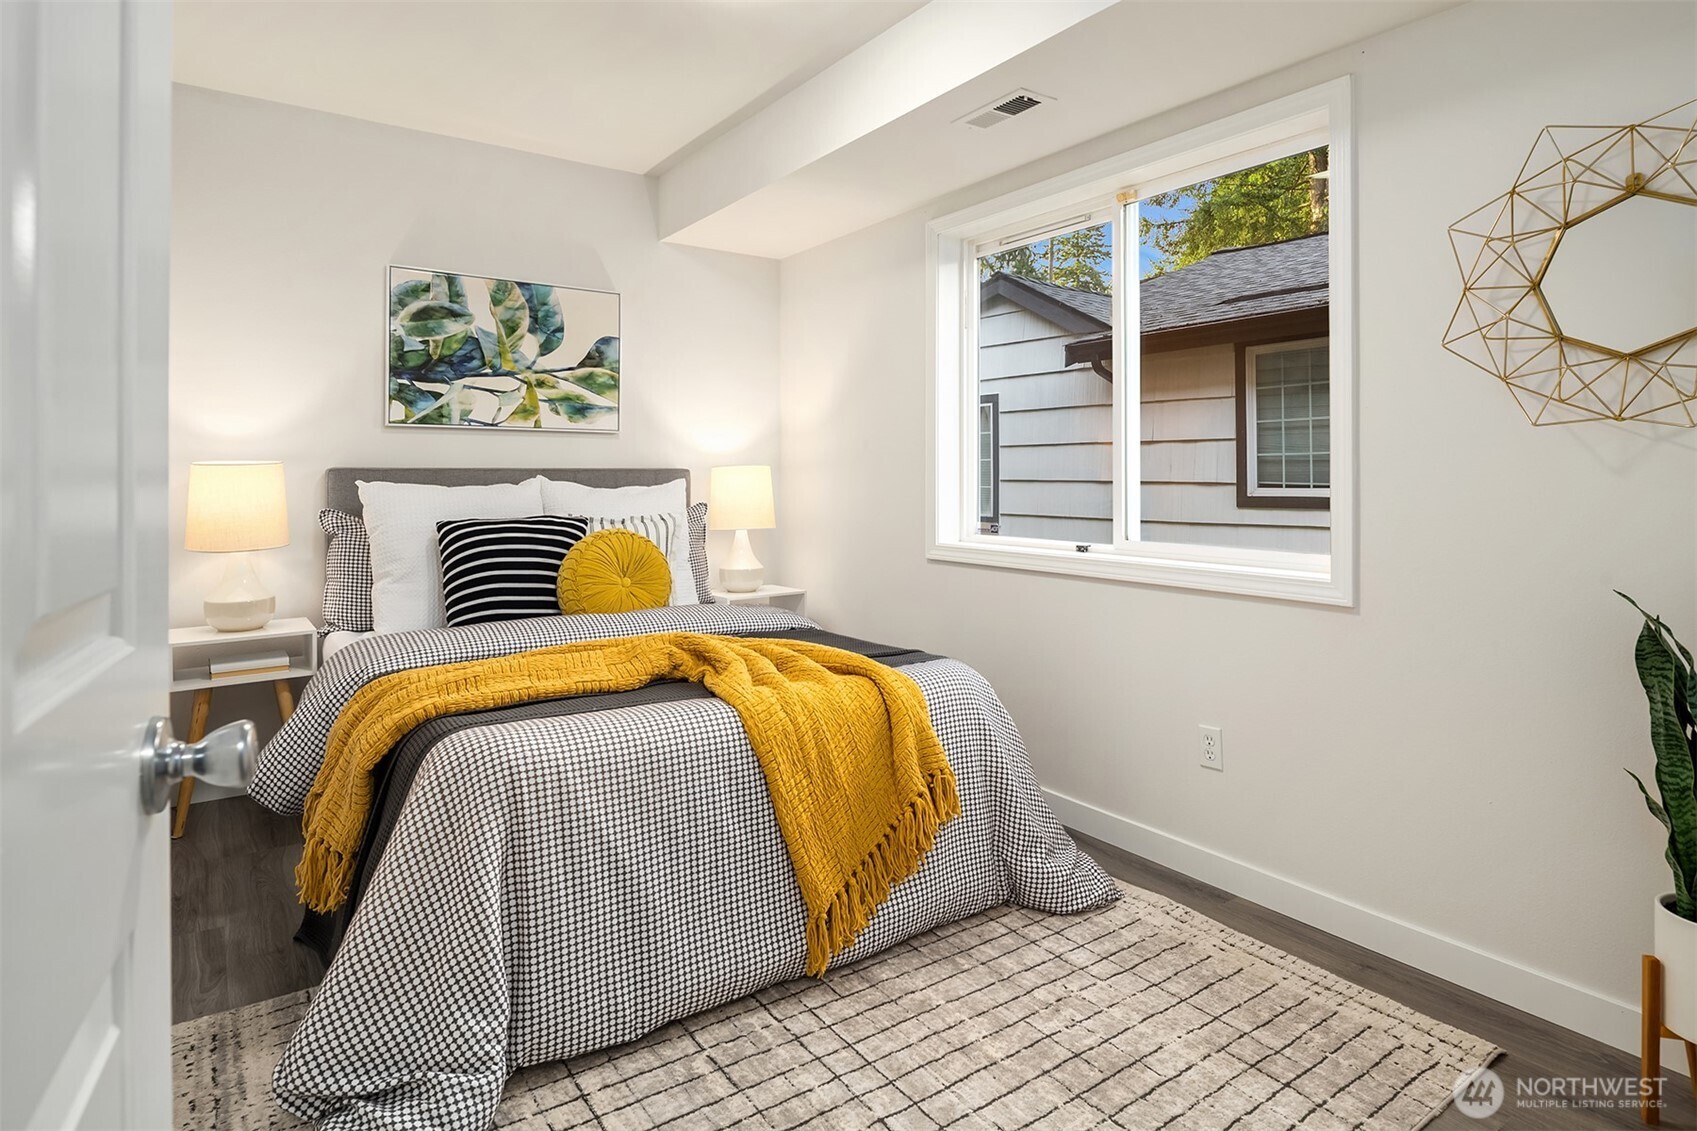
Bedroom with patterned bedding, a mustard-yellow throw, and a large window.
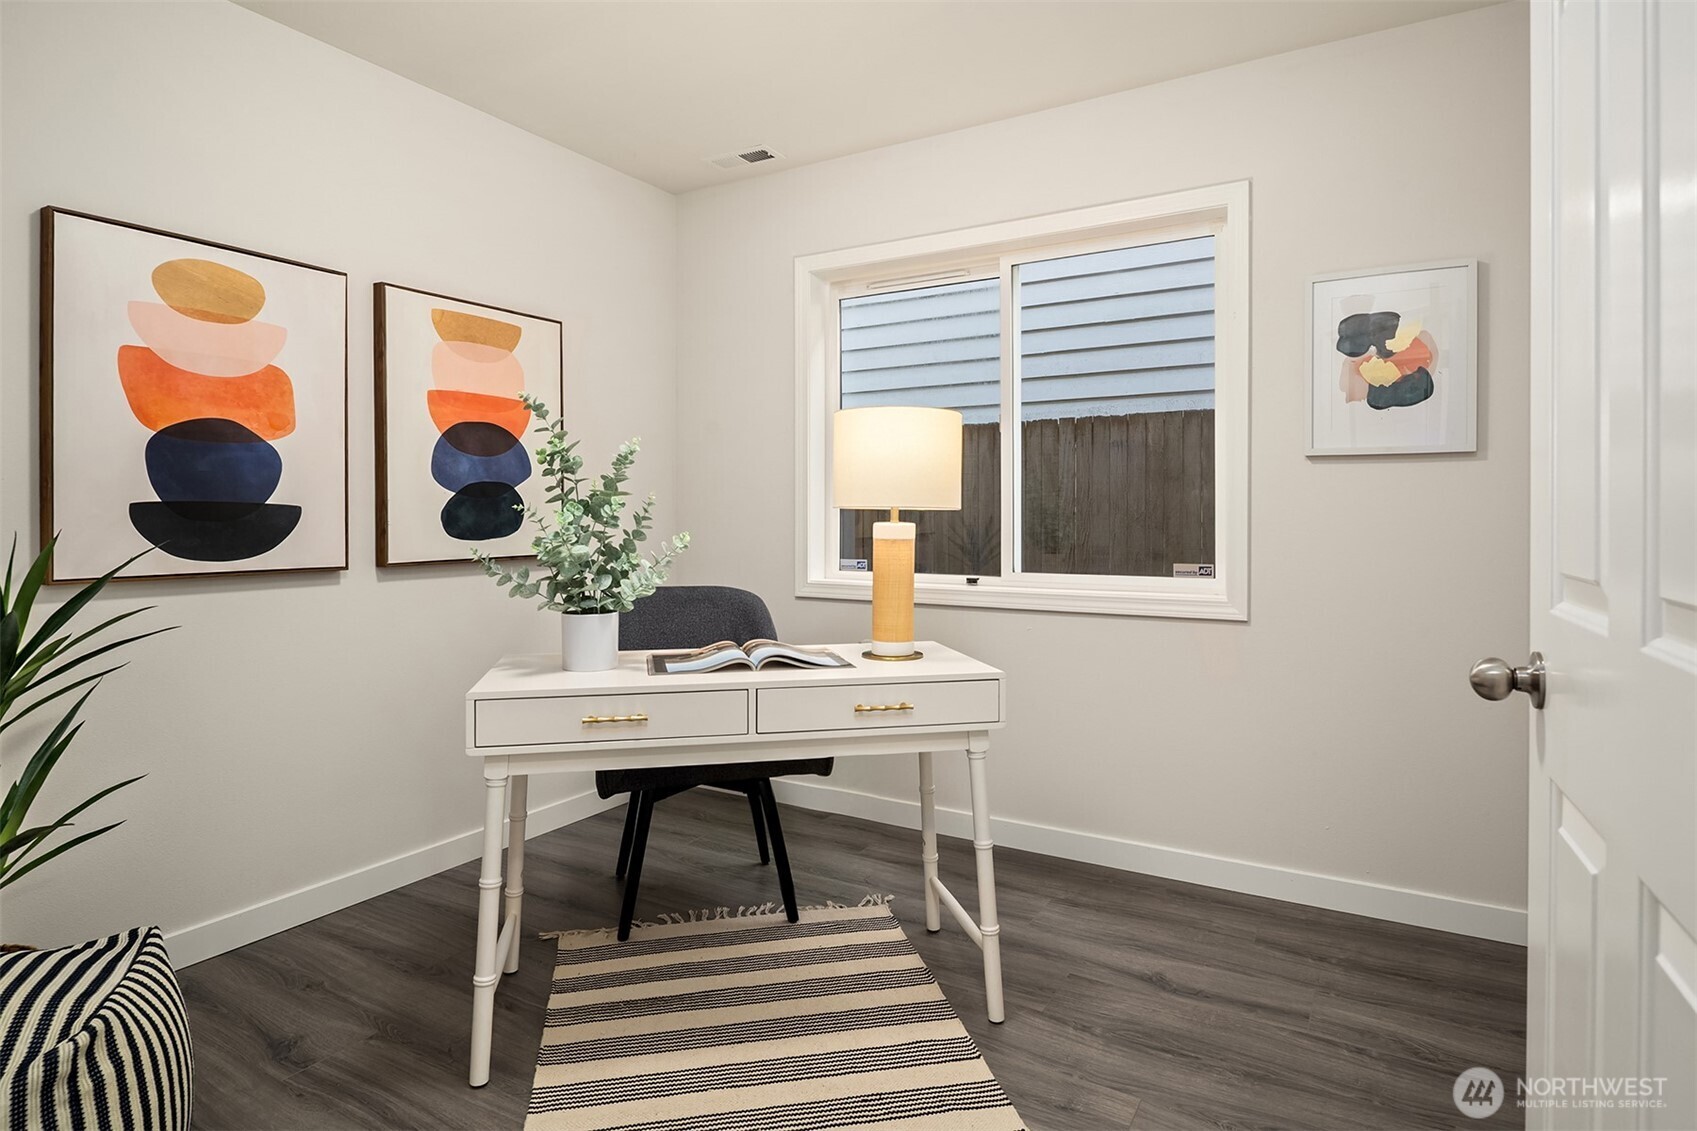
Staged home office nook with a white desk, black chair, window, and colorful abstract wall art.
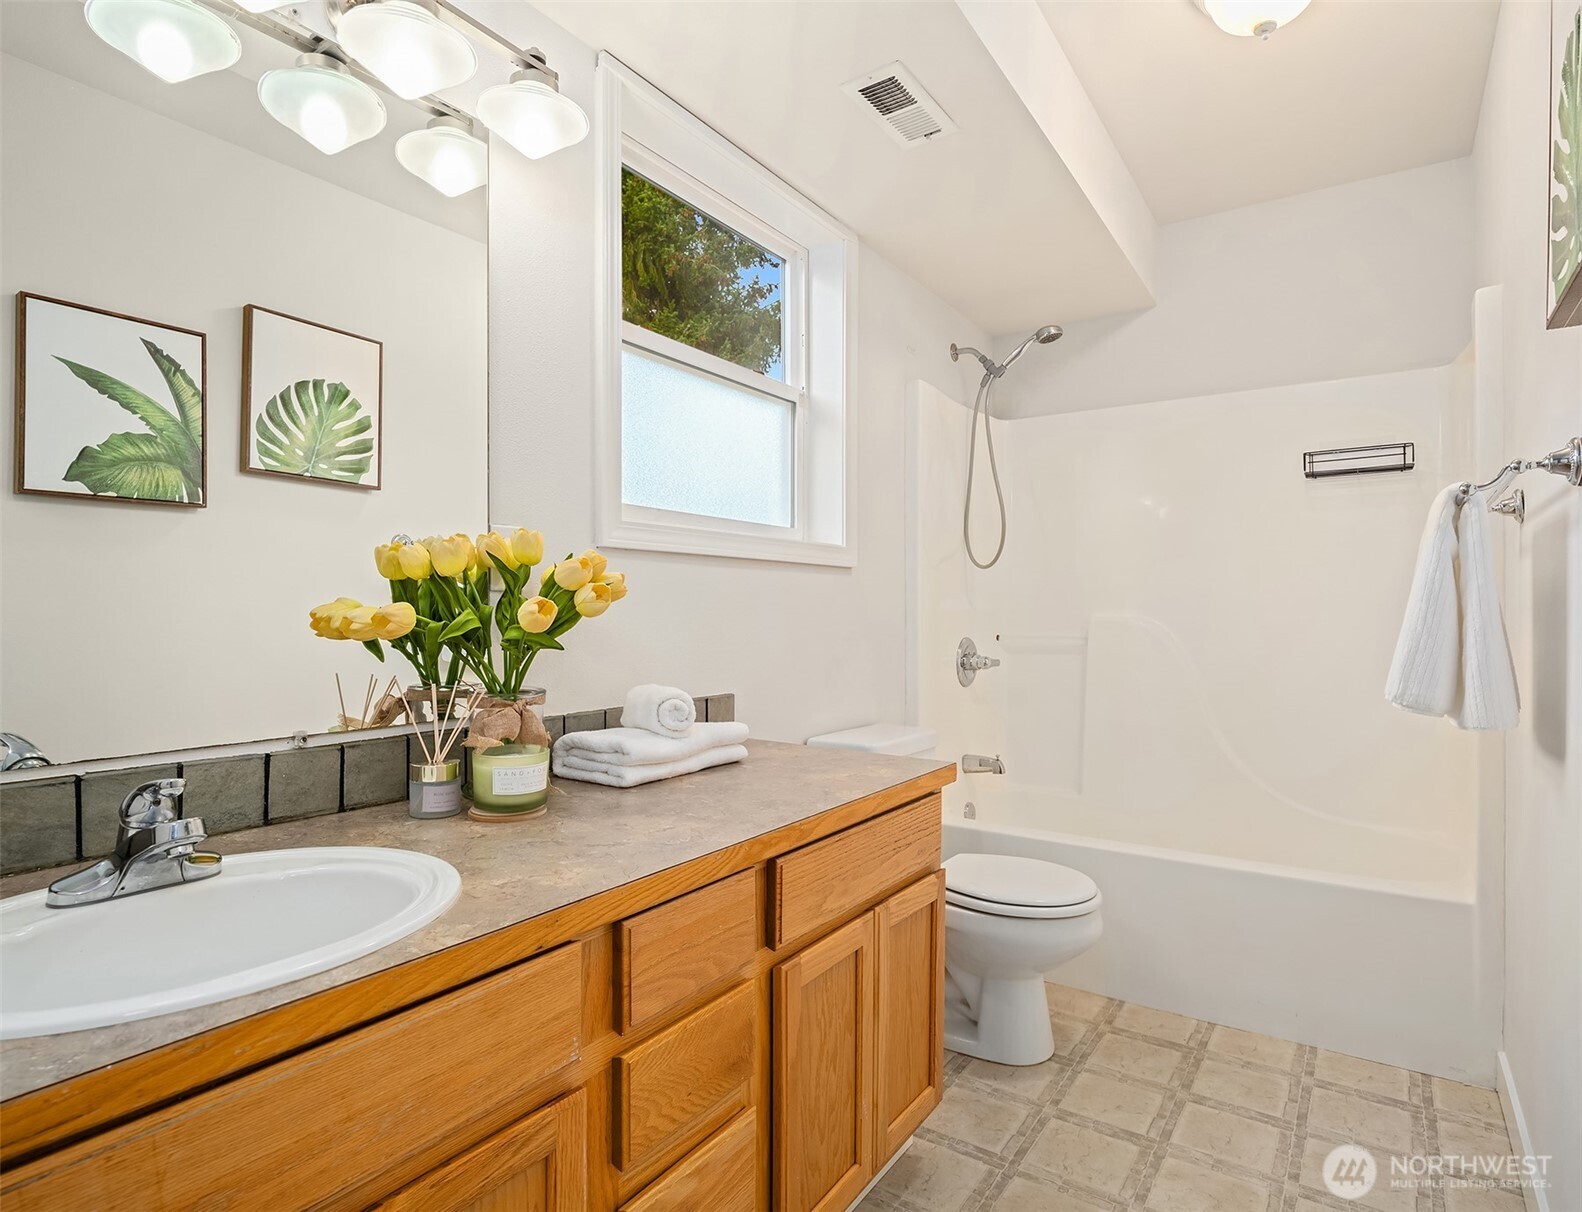
Bathroom with a wood vanity, white tub-shower, and yellow tulips beside the window.
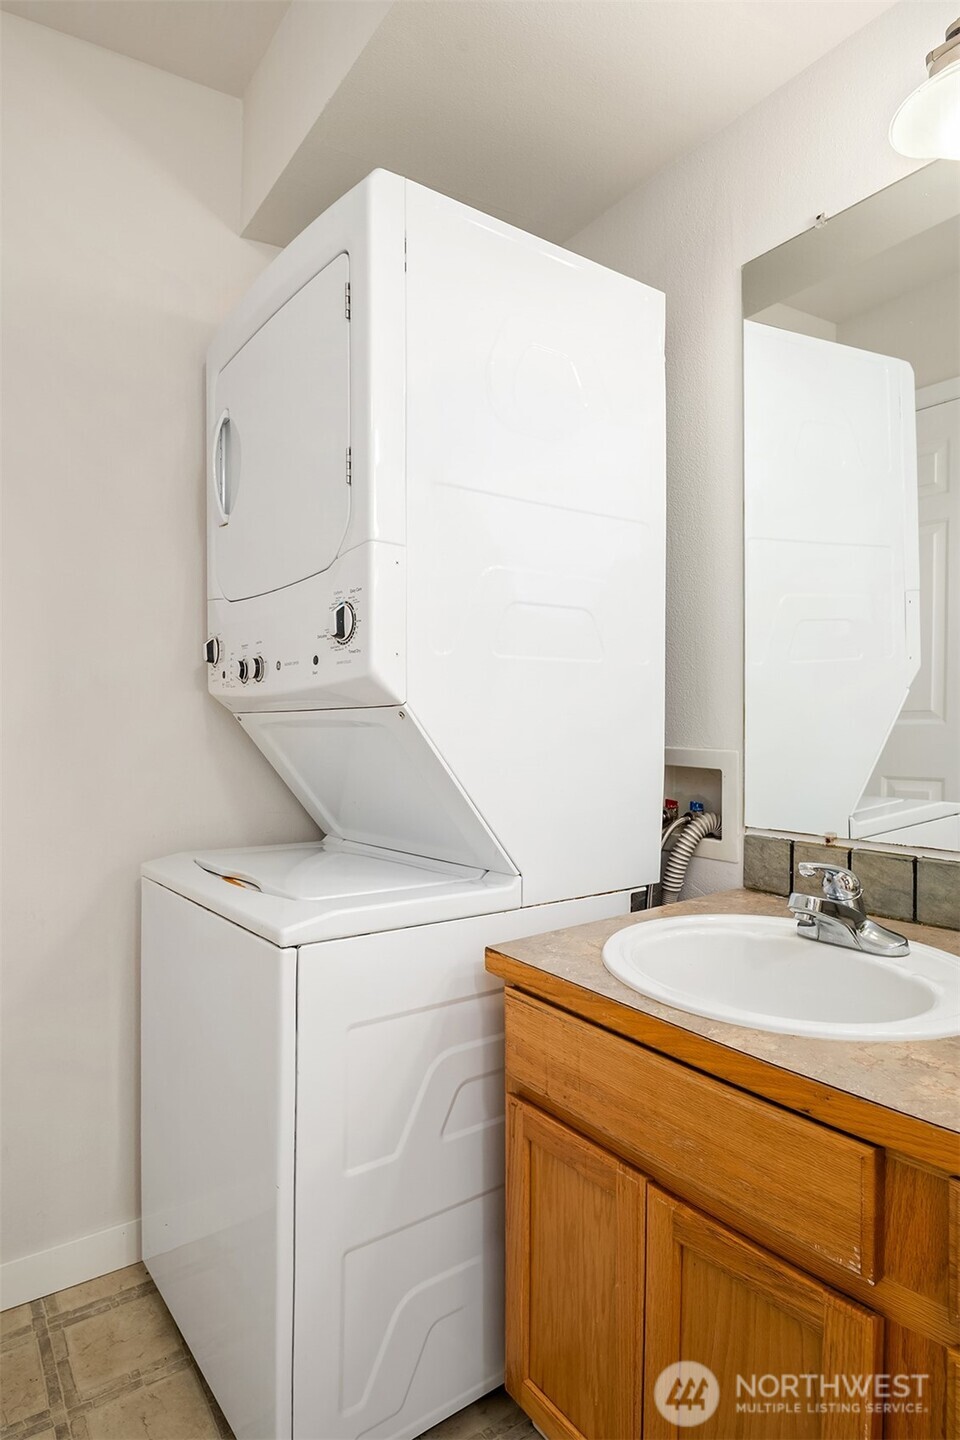
Stacked washer and dryer beside a wood vanity and sink in a compact laundry bathroom.
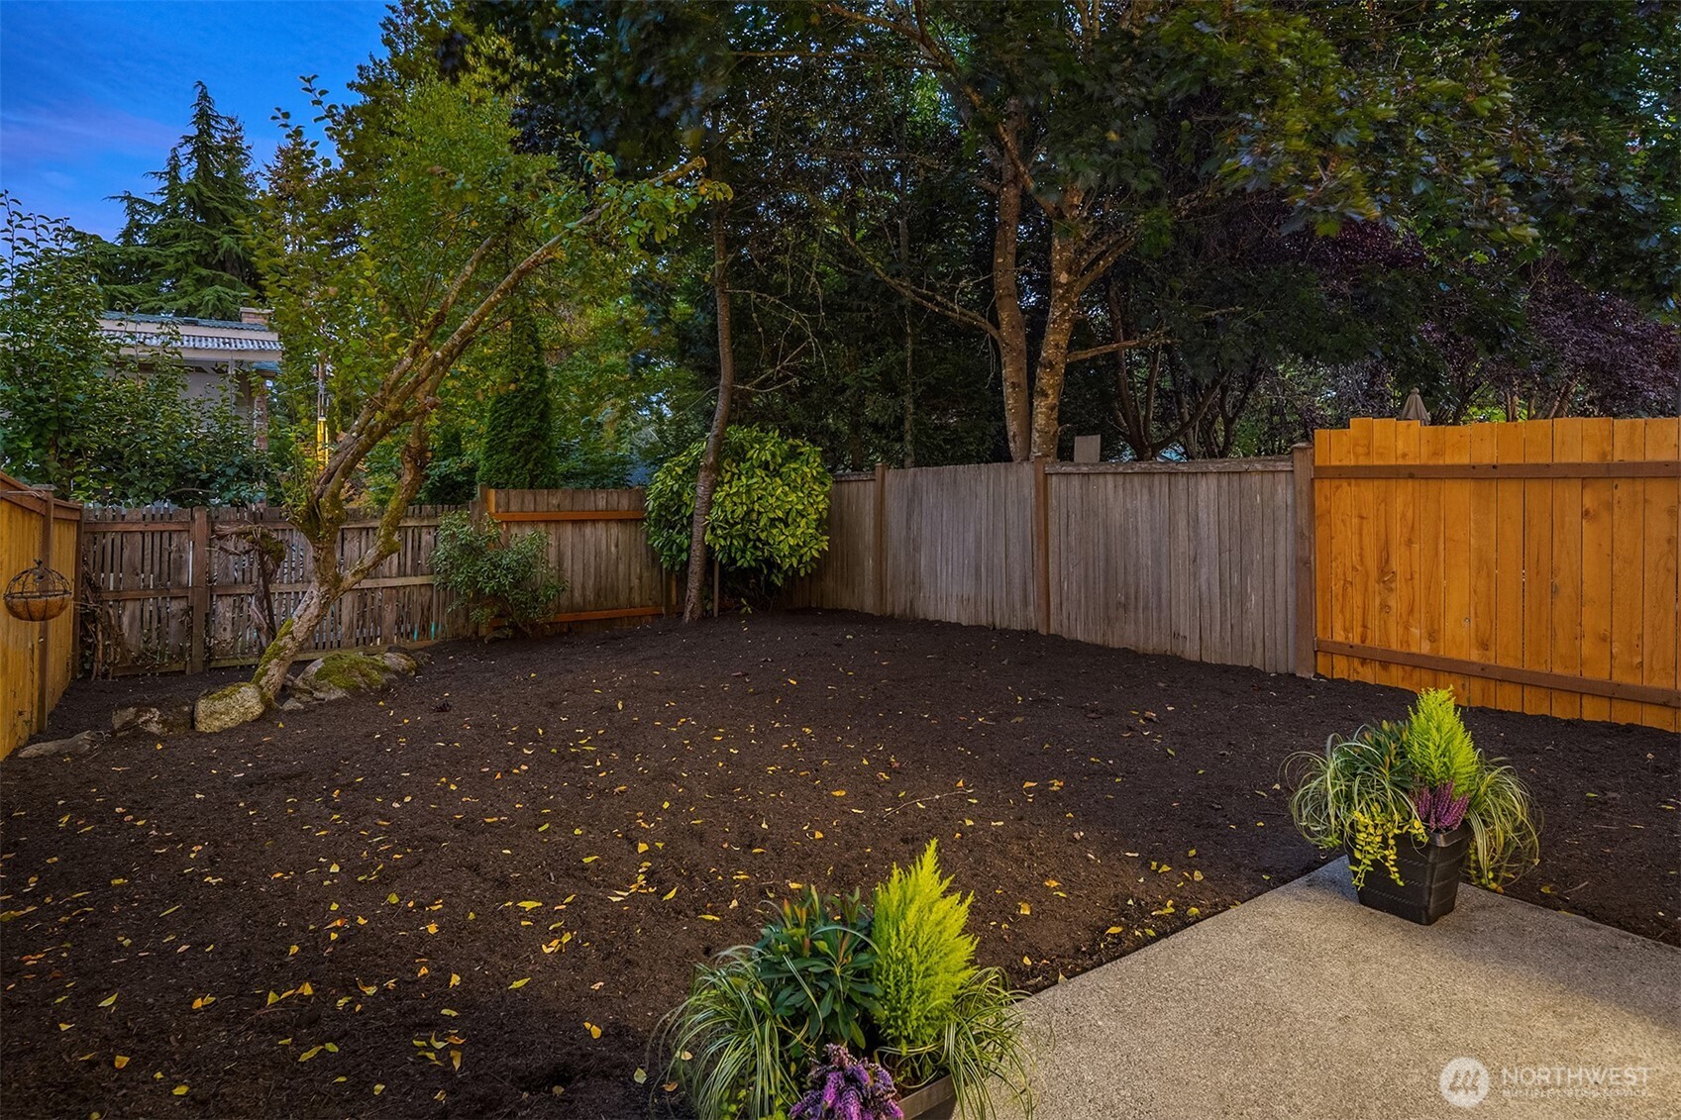
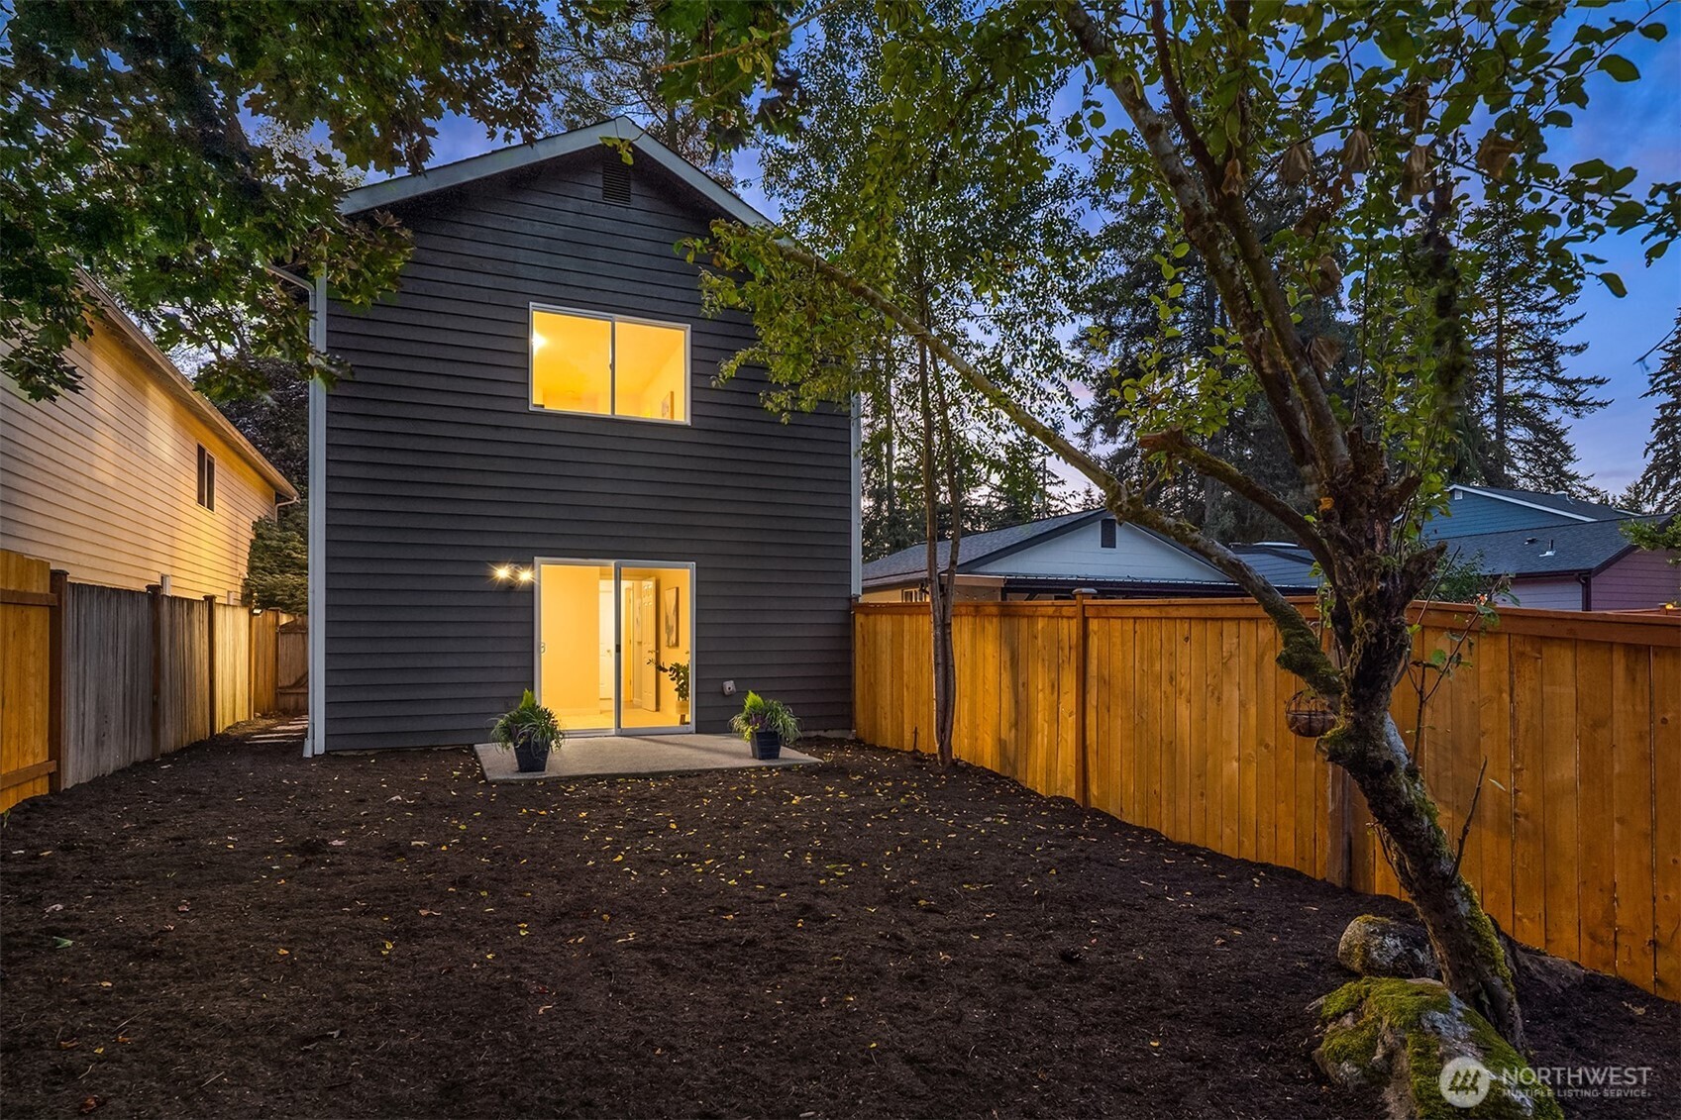
Fenced backyard with mature trees, a mulched yard, and potted plants beside the patio.
Two-story dark-sided home with warm lights, a sliding glass door, and a fenced yard beneath mature trees.
Two-story home with a white double garage and balcony, warmly lit at dusk beneath a large tree.
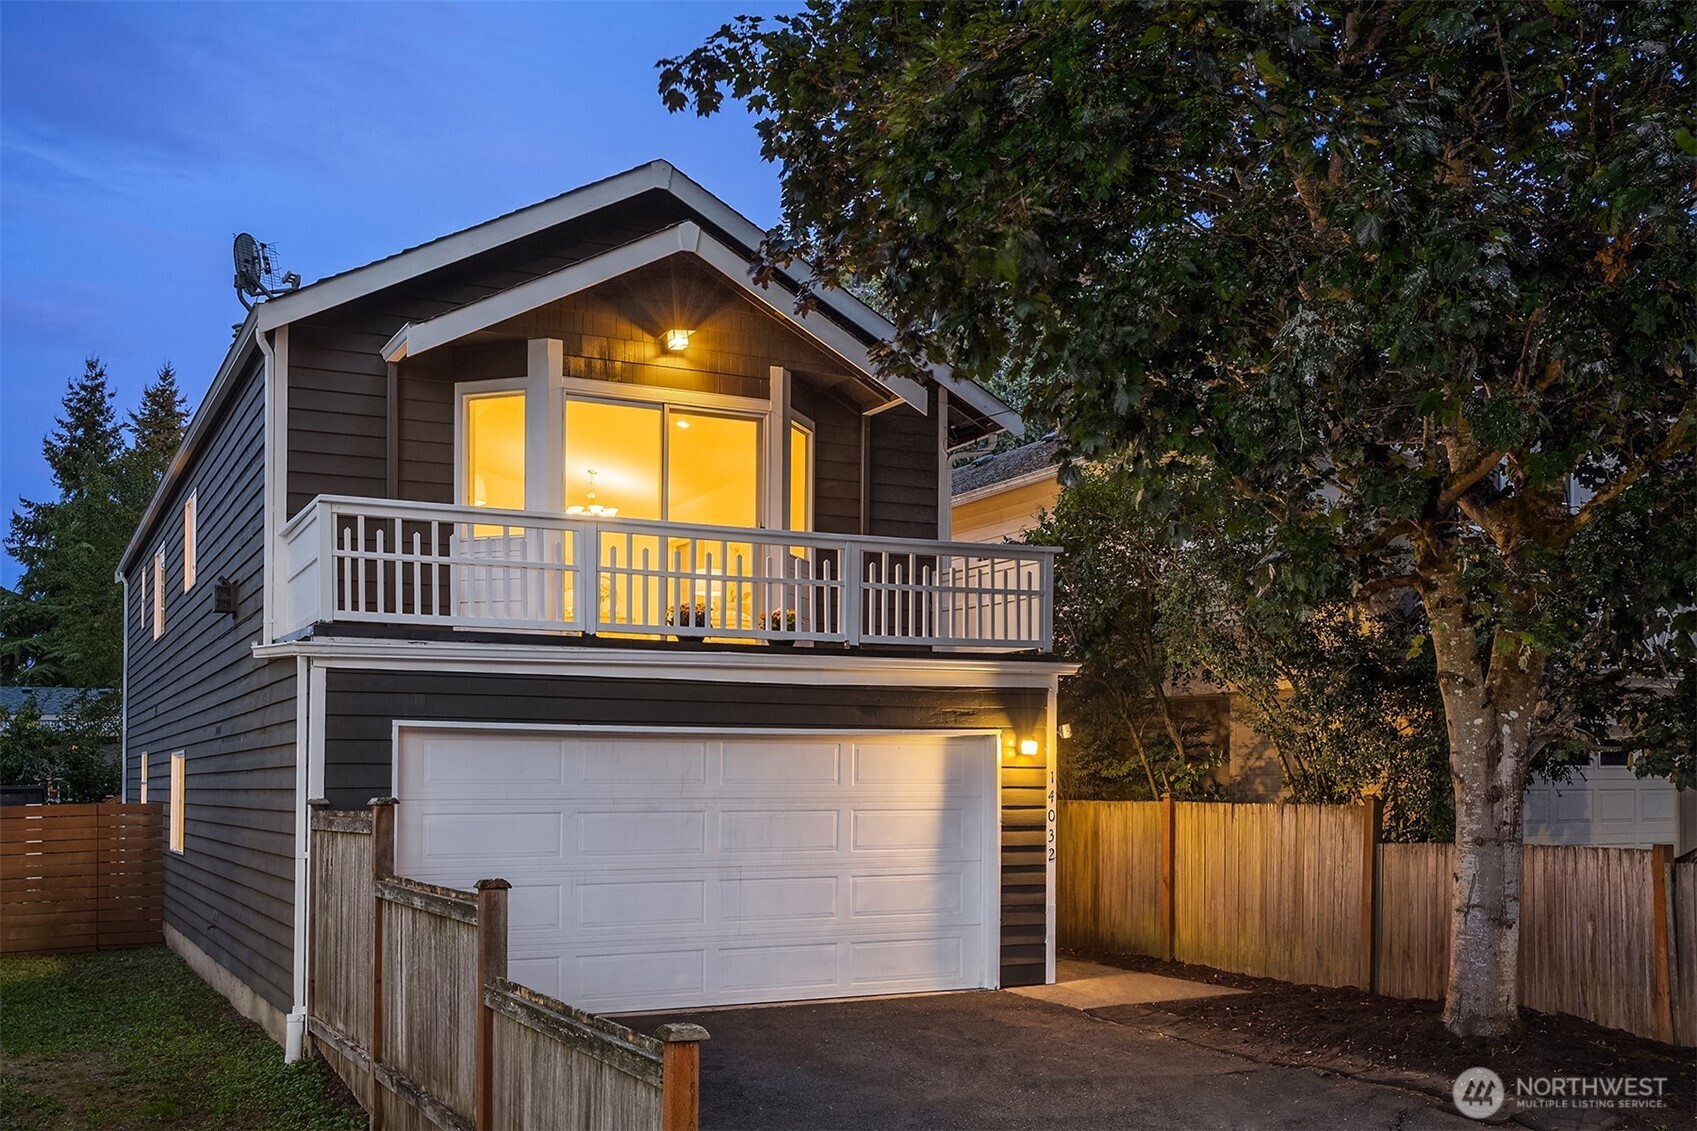
Two-story home with a white garage door and balcony, photographed at dusk beneath a large tree.
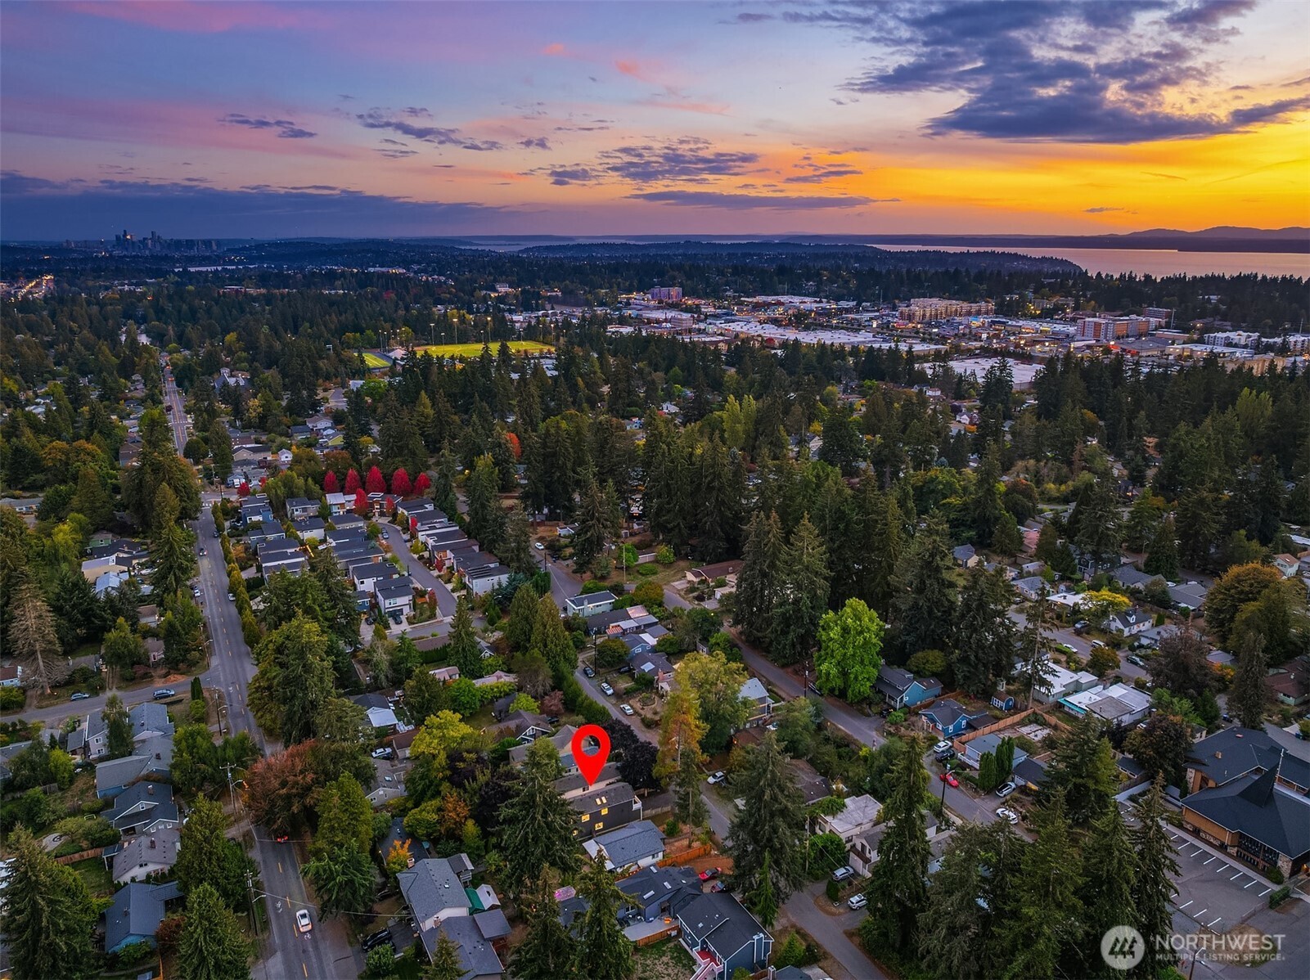
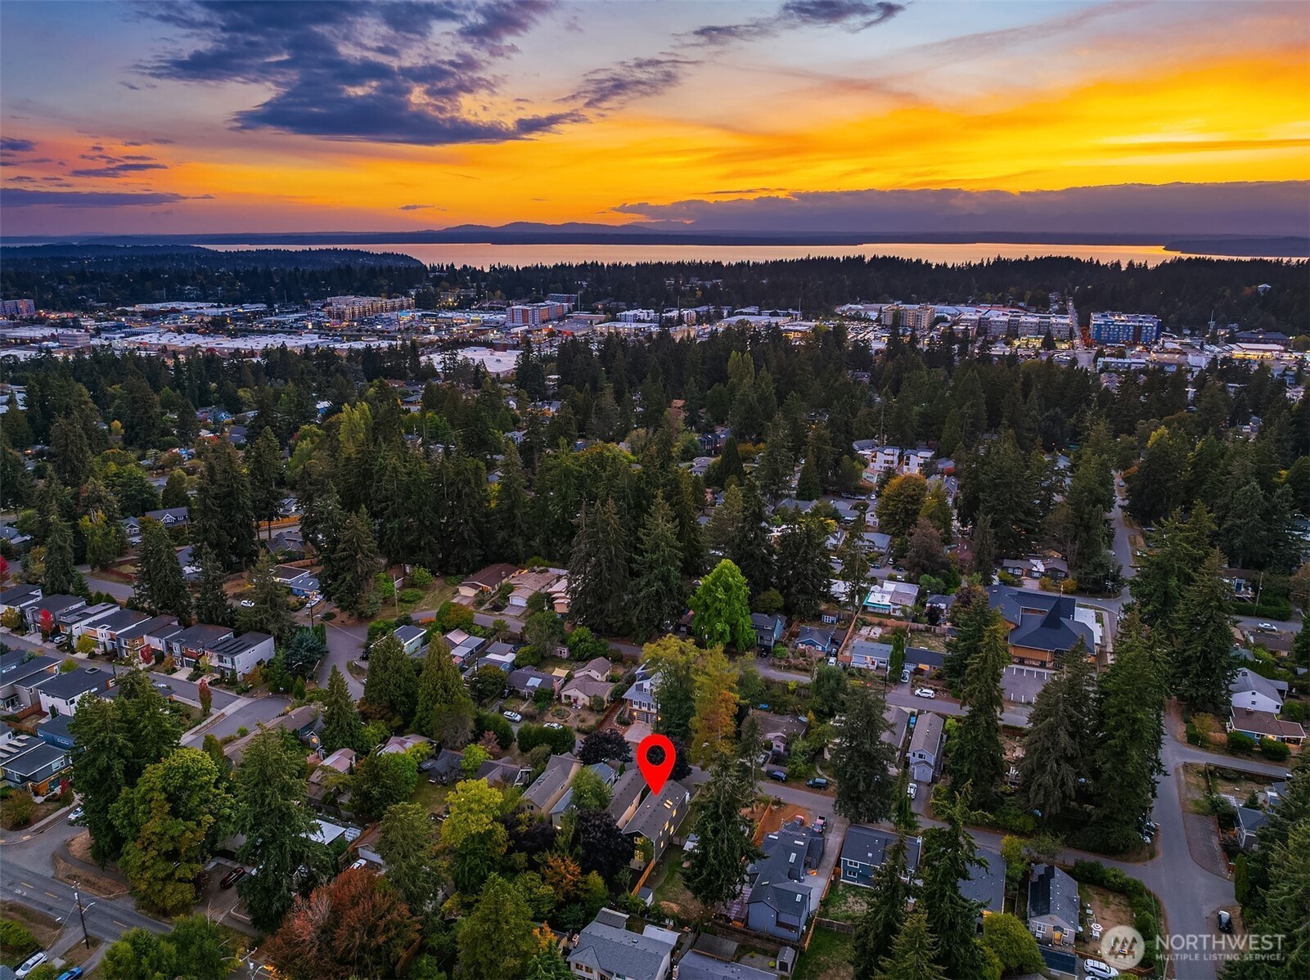
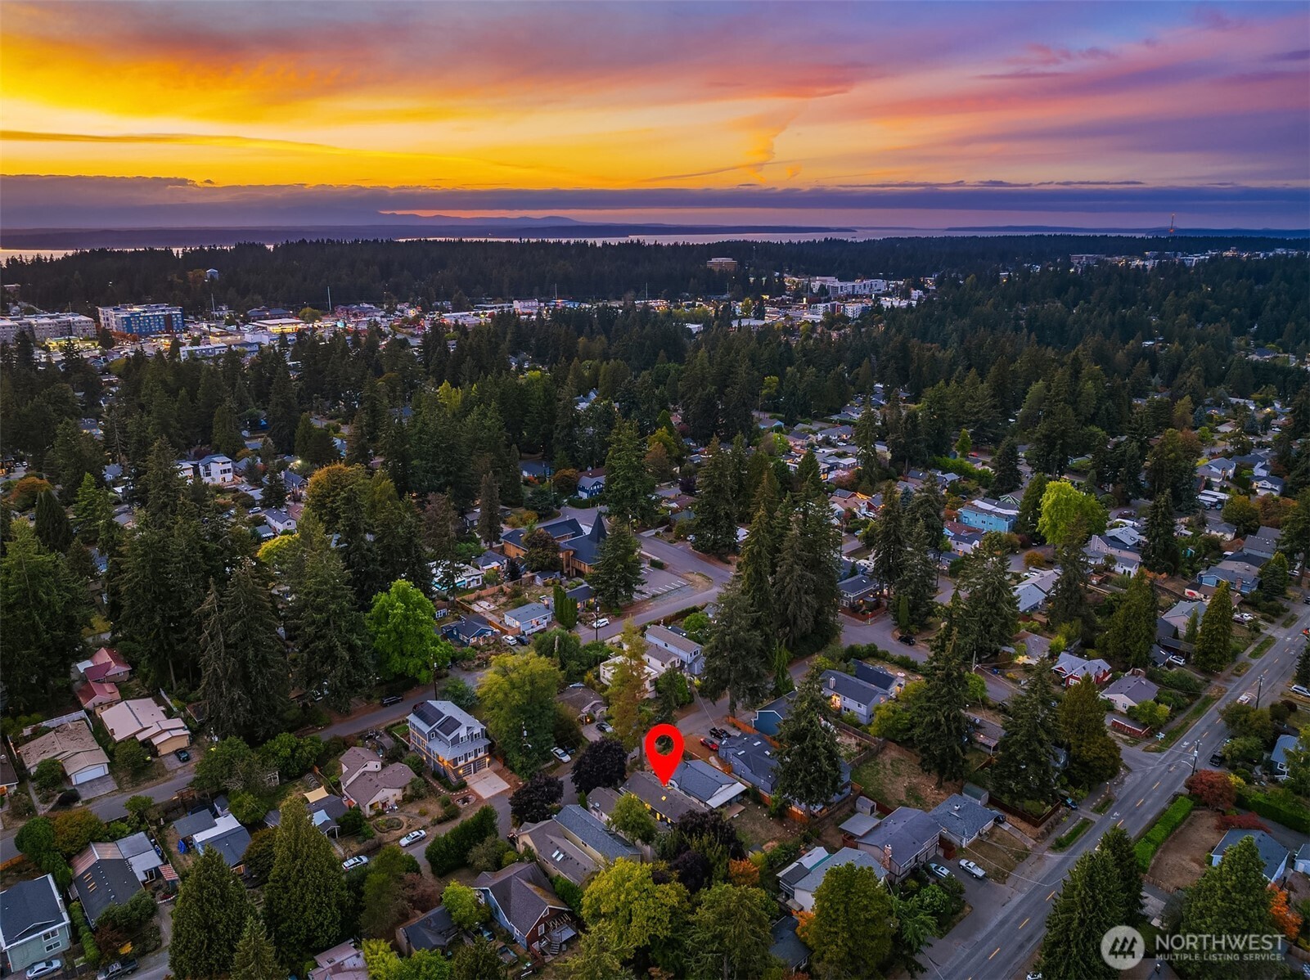
Aerial view of a Seattle neighborhood at sunset, with the property marked in red.
Aerial neighborhood view at sunset, with a red pin marking a home and water in the distance.
Aerial neighborhood view at sunset, with the marked home, tree-lined streets, and water on the horizon.
SEE ALL PHOTOS
Two-story dark-sided home with a white garage door, balcony, and warmly lit windows at dusk.
Staged living room with a vaulted ceiling, bay window, and fireplace.
Staged living room with a tiled fireplace, burning fire, tan leather chairs, and a large window.
Dining room with a chandelier, hardwood floors, and a wooden table surrounded by upholstered chairs.
Open kitchen and dining area with honey-colored cabinets, granite counters, hardwood floors, and deck access.
Staged kitchen with warm wood cabinets, granite counters, and two skylights above the peninsula.
Kitchen with honey-colored wood cabinets, granite counters, central island, and window above the sink.
Kitchen with wood cabinets and counters opening to a dining nook with a round table and green chairs.
Dining nook with a round white table, sage-green chairs, and large windows overlooking trees.
Staged bedroom with a large white bed, green pillows, and a window overlooking leafy trees.
Staged bedroom with a white bed, gray throw, cushioned bench, and window overlooking leafy trees.
Bathroom with a stone-countertop vanity, toilet, and glass-enclosed tub and shower beside a window.
Home balcony with white railings and potted flowers beside a warmly lit room at dusk.
Bathroom with a wood vanity, granite countertop, large mirror, and purple flowers.
Staged bedroom with blue-and-white bedding and sliding glass doors opening to a leafy fenced yard.
Bedroom with patterned bedding, a mustard-yellow throw, and a large window.
Staged home office nook with a white desk, black chair, window, and colorful abstract wall art.
Bathroom with a wood vanity, white tub-shower, and yellow tulips beside the window.
Stacked washer and dryer beside a wood vanity and sink in a compact laundry bathroom.
Fenced backyard with mature trees, a mulched yard, and potted plants beside the patio.
Two-story dark-sided home with warm lights, a sliding glass door, and a fenced yard beneath mature trees.
Two-story home with a white double garage and balcony, warmly lit at dusk beneath a large tree.
Two-story home with a white garage door and balcony, photographed at dusk beneath a large tree.
Aerial view of a Seattle neighborhood at sunset, with the property marked in red.
Aerial neighborhood view at sunset, with a red pin marking a home and water in the distance.
Aerial neighborhood view at sunset, with the marked home, tree-lined streets, and water on the horizon.
Provided by NWMLS, Bought with Coldwell Banker Danforth and Listing Broker: Coldwell Banker Bain; Yang Xiao; 425-223-7496; [email protected]
Sold

14032 Wayne Place N

14032 Wayne Place N, Seattle, WA 98133

$790,000
The cutest home on the block! Set on a level lot, this 2002-built, two-story home offers a fully fenced backyard and bright, welcoming spaces throughout. Upstairs, vaulted ceilings and abundant natural light enhance the open concept great room and formal dining area. The kitchen includes a sunny eating nook, while the spacious primary suite features a walk-in closet and ensuite bath. First floor offers two bedrooms, an office, a full bath with laundry, and a generous two-car garage. Fresh interior paint, new carpet, and refinished hardwood floors make it move-in ready! Enjoy a quiet street, easy access to Golf, parks, Northgate and downtown. The new Pinehurst Station is just a few minutes away, scheduled to open September 30. Welcome home!

3
beds

3
baths

1,820 Sq.Ft. LIVING AREA

3,000 Sq.Ft. lot

Yang Xiao

Yang Xiao

Features & Amenities

Interior

  • total bedrooms3
  • Total bathrooms3
  • full bathrooms2
  • half bathroom1
  • Flooring Hardwood, Vinyl, Carpet
  • Fireplace Gas
  • APPLIANCES Dishwasher, Disposal, Dryer, Microwave, Refrigerator, Stove(s)/Range(s), Washer
  • other interior Features Bath Off Primary, Dbl Pane/Storm Window, Dining Room, Fireplace, Vaulted Ceiling(s), Walk-In Closet(s), Water Heater

Area & Lot

  • Status Sold
  • Date Sold October 16, 2026
  • Living Area1,820 Sq.Ft.
  • Total Area1,820 Sq.Ft.
  • Lot Area3,000 Sq.Ft.
  • MLS® ID2585590
  • TypeResidential
  • YEAR BUILT2002
  • NeighborhoodSeattle
  • View DescriptionTerritorial
  • Elementary SchoolBuyer To Verify
  • Middle SchoolRobert Eagle Staff Middle School
  • High SchoolIngraham High
  • School DistrictSeattle

Exterior

  • STORIES2
  • water SourcePublic
  • roofComposition
  • lot featuresPaved
  • parkingDriveway, Attached Garage
  • HEAT TYPE90 High Efficiency
  • AIR CONDITIONINGNone
  • sewerSewer Connected
  • SubstructurePoured Concrete
  • security FeaturesFully Fenced
  • other exterior FeaturesWood

Financial

  • Sales Price$790,000
  • Real Estate Tax $7,852/yr
View Virtual Tour

Seattle

Explore

Work With Yang

Experience a real estate journey built on trust, clarity, and genuine care for your goals. I’m here to guide you with expertise, transparency, and a commitment to making every step feel effortless.

Follow Me on Instagram